
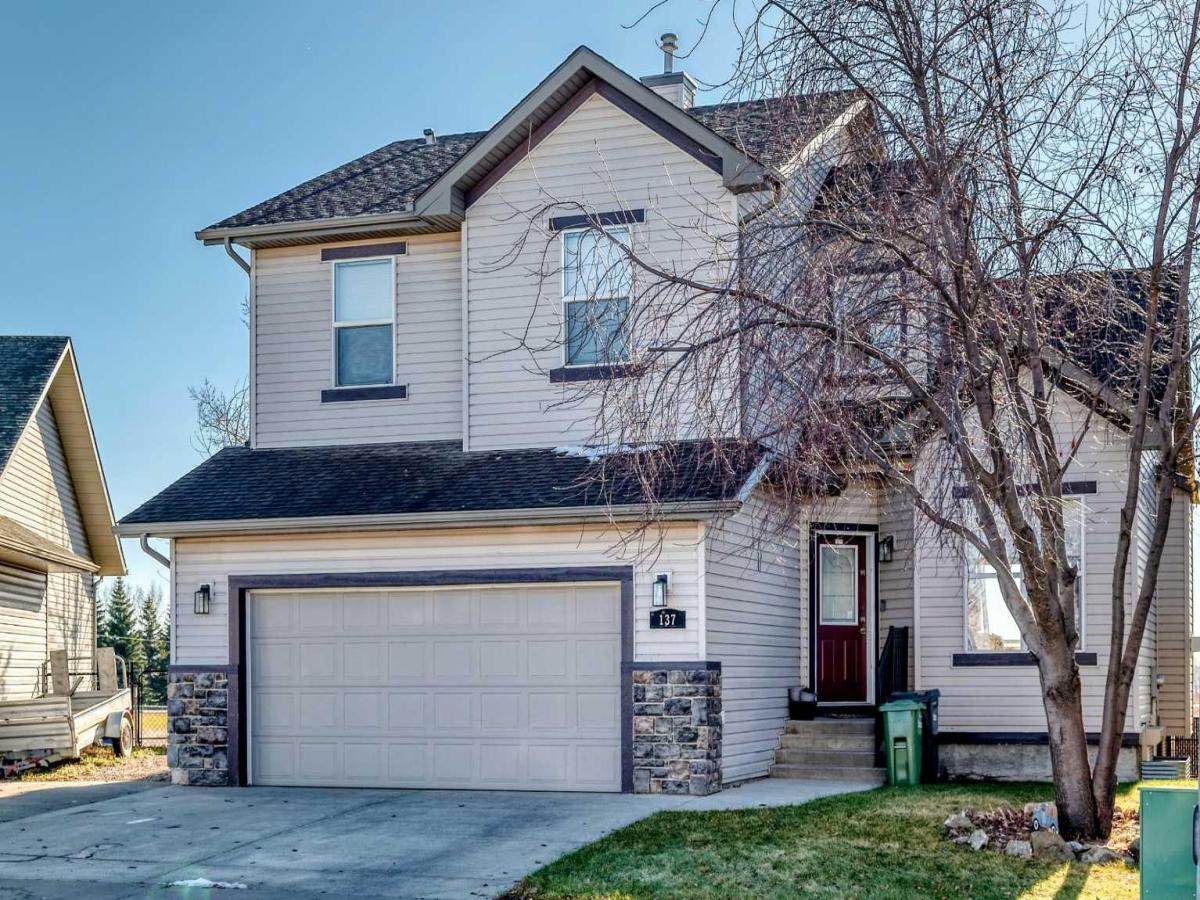
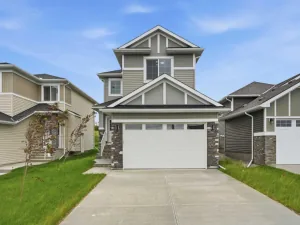
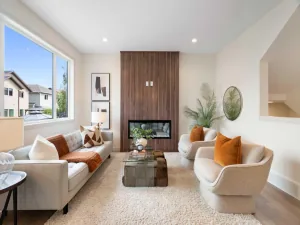
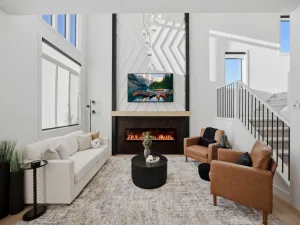
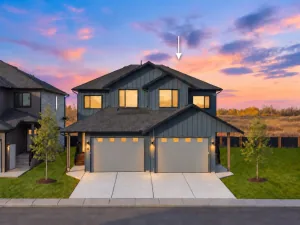
This Beautiful Sun Drenched home sits on a 5000 sq ft lot and is located on a child friendly street backing onto a natural reserve and golf course in the distance. This warm inviting home features a living room with vaulted ceilings with lots of window lights, laminate floors and a gas fireplace to warm those cold nights. There is a room adjacent that would make for a great main floor office. The Kitchen opens to the Living room and features an island, a spacious breakfast nook, rich oak cabinets and a walkthrough pantry. There is a door that leads to a sunny south maintenance free deck with a hot tub and view of the natural grass and golf course. There is also a walking or bike path directly behind your home. Upstairs features 3 bedrooms and 2 full bathrooms and a nook that could be a children’s study area. The huge master bedroom has ample closet space and a 4 piece ensuite. The professionally finished basement features a huge entertainment room for movie night and two additional bedrooms and 3 piece bathroom for your guests or extended family. The south windows have roll shutters to keep the heat out in addition to the Airconditioning unit. This home has everything that a growing family needs. Don’t miss this opportunity.
Current real estate data for Single Family in Strathmore as of Nov 08, 2026
83
Single Family Listed
64
Avg DOM
354
Avg $ / SqFt
$605,058
Avg List Price
Property Details
Price:
$557,800
MLS #:
A2356338
Status:
Active
Beds:
5
Baths:
4
Type:
Single Family
Subtype:
Detached
Subdivision:
Hillview Estates
Listed Date:
Nov 3, 2026
Finished Sq Ft:
1,788
Lot Size:
5,059 sqft / 0.12 acres (approx)
Year Built:
2006
Schools
Interior
Appliances
Central Air Conditioner, Dishwasher, Electric Stove, Microwave Hood Fan, Refrigerator, Window Coverings
Basement
Full
Bathrooms Full
3
Bathrooms Half
1
Laundry Features
Main Level, Sink
Exterior
Exterior Features
BBQ gas line, Private Yard
Lot Features
Back Yard, Backs on to Park/Green Space, Front Yard, Low Maintenance Landscape, No Back Lane, No Neighbours Behind, Pasture, Private
Parking Features
Double Garage Attached, Front Drive, Garage Faces Front, On Street
Parking Total
4
Patio And Porch Features
Deck
Roof
Asphalt Shingle
Financial
Map
Contact Us
Mortgage Calculator
Community
- Address137 Hillvale Crescent Strathmore AB
- SubdivisionHillview Estates
- CityStrathmore
- CountyWheatland County
- Zip CodeT1P 1X6
Subdivisions in Strathmore
Property Summary
- Located in the Hillview Estates subdivision, 137 Hillvale Crescent Strathmore AB is a Single Family for sale in Strathmore, AB, T1P 1X6. It is listed for $557,800 and features 5 beds, 4 baths, and has approximately 1,788 square feet of living space, and was originally constructed in 2006. The current price per square foot is $312. The average price per square foot for Single Family listings in Strathmore is $354. The average listing price for Single Family in Strathmore is $605,058. To schedule a showing of MLS#a2356338 at 137 Hillvale Crescent in Strathmore, AB, contact your ReMax Mountain View – Rob Johnstone agent at 403-730-2330.
Similar Listings Nearby


137 Hillvale Crescent
Strathmore, AB