
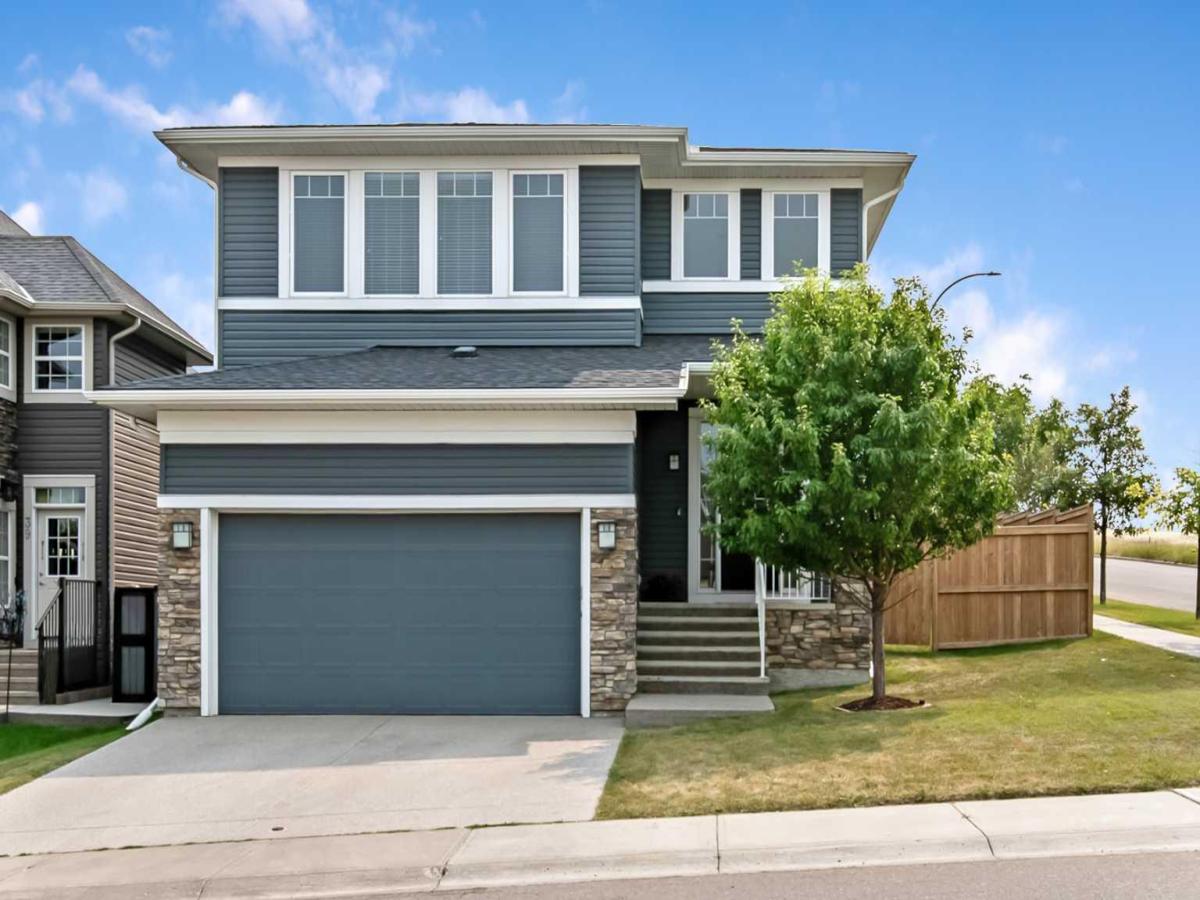
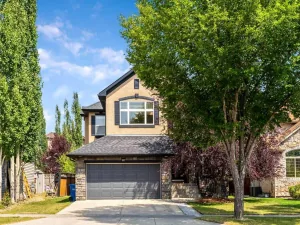
This large Westridge home backs onto greenspace and a walking path, BUT here’s a bonus: with the new Tillotson development to the west, current plans show the road directly west being removed and replaced with greenspace, positioning this property to enjoy open green space on BOTH the south and west sides.
Need more square footage? How about a whopping 2,672 square feet across the two upper floors and 3,880 of total developed space, with FOUR BEDROOMS UP and a fifth in the basement. The primary suite is a true retreat with a generous walk-in closet and private ensuite. A main floor office and spacious Bonus Room above, plus fully developed basement, makes this home perfect for a growing family. Oh and another bonus: BRAND NEW CARPET AND FRESH PAINT THROUGHOUT give every room a clean, bright, and inviting feel from the moment you walk in.
Right away, you are struck by the soaring foyer of nearly 20 feet that opens with rich hardwood floors to an airy flow to the rear of the home. The family room is anchored by a floor-to-ceiling tile gas fireplace and offers ample room for your comfy couches. A large white kitchen will impress with a oversized flush island, gas range, designer hood fan, and walk-through pantry connecting to the mudroom and main floor laundry.
Outside, enjoy an upper deck and lower patio with direct gate access to the pathways. This is the perfect family home in a family-friendly neighbourhood close to parks, playground, schools, and all that you need!
Need more square footage? How about a whopping 2,672 square feet across the two upper floors and 3,880 of total developed space, with FOUR BEDROOMS UP and a fifth in the basement. The primary suite is a true retreat with a generous walk-in closet and private ensuite. A main floor office and spacious Bonus Room above, plus fully developed basement, makes this home perfect for a growing family. Oh and another bonus: BRAND NEW CARPET AND FRESH PAINT THROUGHOUT give every room a clean, bright, and inviting feel from the moment you walk in.
Right away, you are struck by the soaring foyer of nearly 20 feet that opens with rich hardwood floors to an airy flow to the rear of the home. The family room is anchored by a floor-to-ceiling tile gas fireplace and offers ample room for your comfy couches. A large white kitchen will impress with a oversized flush island, gas range, designer hood fan, and walk-through pantry connecting to the mudroom and main floor laundry.
Outside, enjoy an upper deck and lower patio with direct gate access to the pathways. This is the perfect family home in a family-friendly neighbourhood close to parks, playground, schools, and all that you need!
Current real estate data for Single Family in Okotoks as of Sep 06, 2026
93
Single Family Listed
48
Avg DOM
413
Avg $ / SqFt
$723,193
Avg List Price
Property Details
Price:
$795,000
MLS #:
A2336140
Status:
Pending
Beds:
5
Baths:
4
Type:
Single Family
Subtype:
Detached
Subdivision:
Westridge
Listed Date:
Aug 10, 2026
Finished Sq Ft:
2,762
Lot Size:
5,635 sqft / 0.13 acres (approx)
Year Built:
2012
Schools
Interior
Appliances
Dishwasher, Dryer, Garage Control(s), Gas Stove, Refrigerator, Washer, Window Coverings
Basement
Full
Bathrooms Full
3
Bathrooms Half
1
Laundry Features
Main Level
Exterior
Exterior Features
BBQ gas line, Private Yard
Lot Features
Back Yard, Backs on to Park/Green Space, Corner Lot, Landscaped, Lawn, Level, No Back Lane, No Neighbours Behind, Rectangular Lot
Parking Features
Double Garage Attached
Parking Total
4
Patio And Porch Features
Deck, Front Porch, Patio
Roof
Asphalt Shingle
Financial
Map
Contact Us
Mortgage Calculator
Community
- Address41 Westridge Road Okotoks AB
- SubdivisionWestridge
- CityOkotoks
- CountyFoothills County
- Zip CodeT1S 0K9
Subdivisions in Okotoks
- Air Ranch
- Business Park
- Central Heights
- Cimarron
- Cimarron Estates
- Cimarron Grove
- Cimarron Hill
- Cimarron Meadows
- Cimarron Park
- Cimarron Vista
- Cornerstone
- Crystal Green
- Crystal Shores
- Crystalridge
- D\’arcy Ranch
- Downey Ridge
- Drake Landing
- Heritage Okotoks
- Hunters Glen
- Mountainview
- Sheep River Ridge
- Southbank Business Park
- Suntree
- Tower Hill
- Wedderburn
- Westmount_OK
- Westridge
- Woodhaven
Property Summary
- Located in the Westridge subdivision, 41 Westridge Road Okotoks AB is a Single Family for sale in Okotoks, AB, T1S 0K9. It is listed for $795,000 and features 5 beds, 4 baths, and has approximately 2,762 square feet of living space, and was originally constructed in 2012. The current price per square foot is $288. The average price per square foot for Single Family listings in Okotoks is $413. The average listing price for Single Family in Okotoks is $723,193. To schedule a showing of MLS#a2336140 at 41 Westridge Road in Okotoks, AB, contact your ReMax Mountain View – Rob Johnstone agent at 403-730-2330.
Similar Listings Nearby
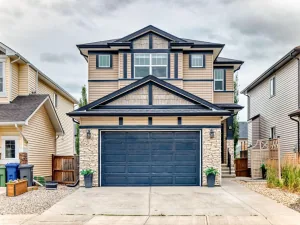
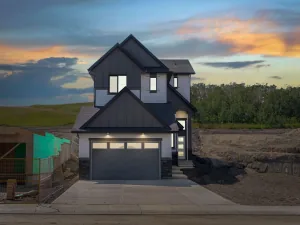
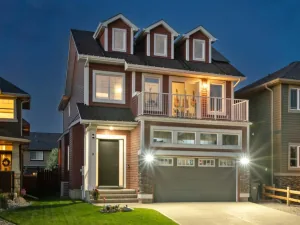
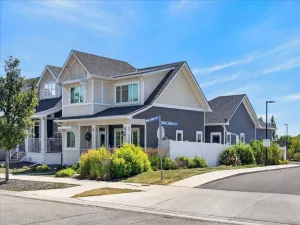


41 Westridge Road
Okotoks, AB