
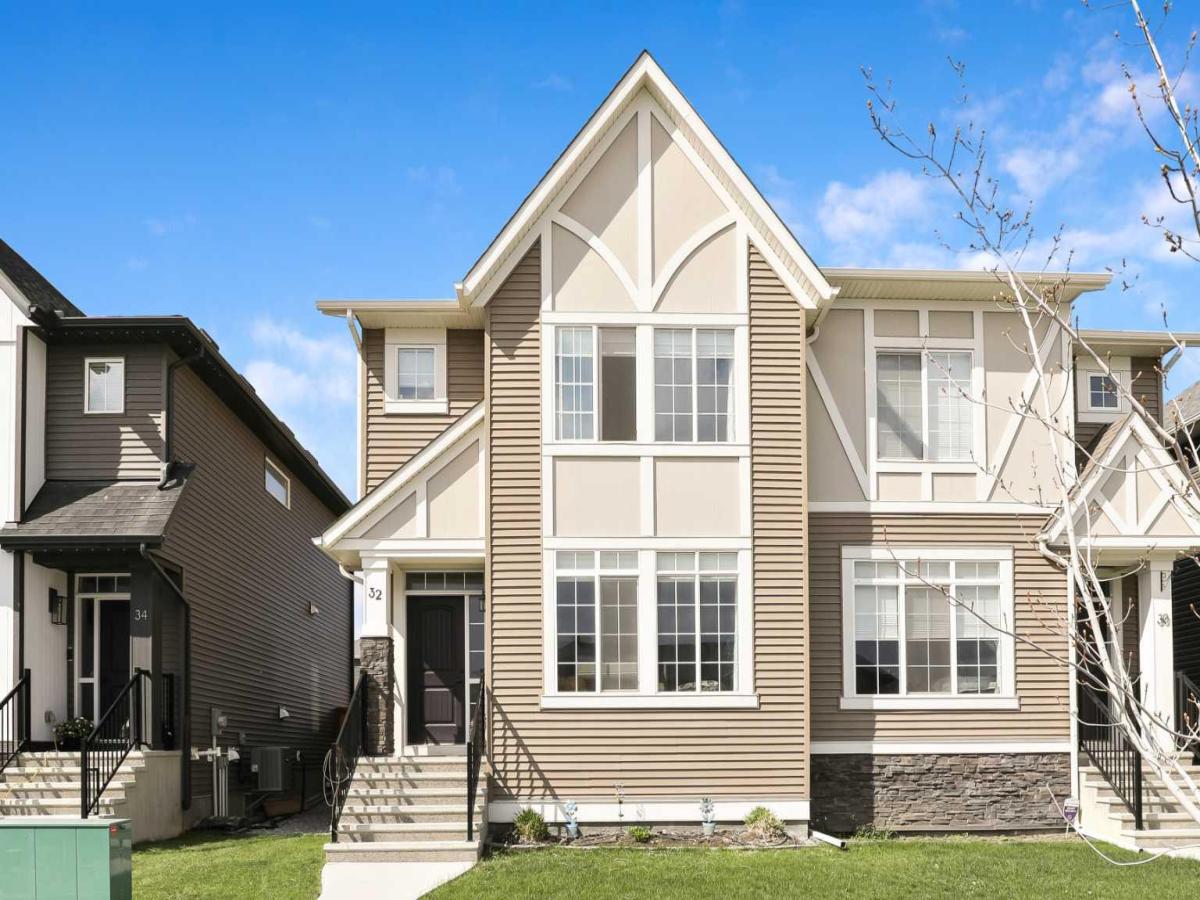
Welcome to the sought-after community of Wedderburn! This immaculate home offers 9'' ceilings, luxury vinyl plank flooring, central A/C, and a bright open-concept design. The kitchen features upgraded stainless steel appliances, gas range, quartz countertops, and a large island with eating bar. The spacious living room is filled with natural light and features a decorative electric fireplace.
A convenient 2-piece powder room is located off the back entrance. Upstairs you’ll find a generous primary bedroom with 3-piece ensuite, upper-level laundry, a 4-piece bathroom, additional bedroom, and a versatile flex space—perfect for a home office or bonus room.
The fully developed basement is ideal for entertaining, complete with a wet bar, large family room for movie and game nights, and a 4-piece bathroom.
Enjoy the low-maintenance backyard with a large deck, artificial turf, gravel, and beautiful window boxes filled with flowers. The oversized 22'' x 24'' double garage is a dream for any homeowner—fully insulated, boarded, and painted.
Immaculately maintained and move-in ready! Call today to book your private viewing. Central air conditioner and reverse osmosis is rented.
Current real estate data for Single Family in Okotoks as of Aug 28, 2026
98
Single Family Listed
48
Avg DOM
412
Avg $ / SqFt
$738,459
Avg List Price
Property Details
Price:
$589,900
MLS #:
A2339461
Status:
Pending
Beds:
2
Baths:
4
Type:
Single Family
Subtype:
Semi Detached (Half Duplex)
Subdivision:
Wedderburn
Listed Date:
Aug 22, 2026
Finished Sq Ft:
1,484
Lot Size:
2,745 sqft / 0.06 acres (approx)
Year Built:
2022
Schools
Interior
Appliances
Dishwasher, Garage Control(s), Gas Range, Microwave Hood Fan, Refrigerator, Washer/Dryer, Window Coverings
Basement
Full
Bathrooms Full
3
Bathrooms Half
1
Laundry Features
Upper Level
Exterior
Exterior Features
Uncovered Courtyard
Lot Features
Back Lane, Back Yard, Front Yard, Lawn, Level
Parking Features
Double Garage Detached
Parking Total
4
Patio And Porch Features
Deck
Roof
Asphalt Shingle
Financial
Map
Contact Us
Mortgage Calculator
Community
- Address32 Wolf Crescent Okotoks AB
- SubdivisionWedderburn
- CityOkotoks
- CountyFoothills County
- Zip CodeT1S 5V2
Subdivisions in Okotoks
- Air Ranch
- Business Park
- Central Heights
- Cimarron
- Cimarron Estates
- Cimarron Grove
- Cimarron Hill
- Cimarron Meadows
- Cimarron Park
- Cimarron Vista
- Cornerstone
- Crystal Green
- Crystal Shores
- Crystalridge
- D\’arcy Ranch
- Downey Ridge
- Drake Landing
- Heritage Okotoks
- Hunters Glen
- Mountainview
- Sheep River Ridge
- Southbank Business Park
- Suntree
- Tower Hill
- Wedderburn
- Westmount_OK
- Westridge
- Woodhaven
Property Summary
- Located in the Wedderburn subdivision, 32 Wolf Crescent Okotoks AB is a Single Family for sale in Okotoks, AB, T1S 5V2. It is listed for $589,900 and features 2 beds, 4 baths, and has approximately 1,484 square feet of living space, and was originally constructed in 2022. The current price per square foot is $398. The average price per square foot for Single Family listings in Okotoks is $412. The average listing price for Single Family in Okotoks is $738,459. To schedule a showing of MLS#a2339461 at 32 Wolf Crescent in Okotoks, AB, contact your ReMax Mountain View – Rob Johnstone agent at 403-730-2330.
Similar Listings Nearby


32 Wolf Crescent
Okotoks, AB