
3 Highwood Drive
Okotoks, AB, T1S 5S3
$1,199,900
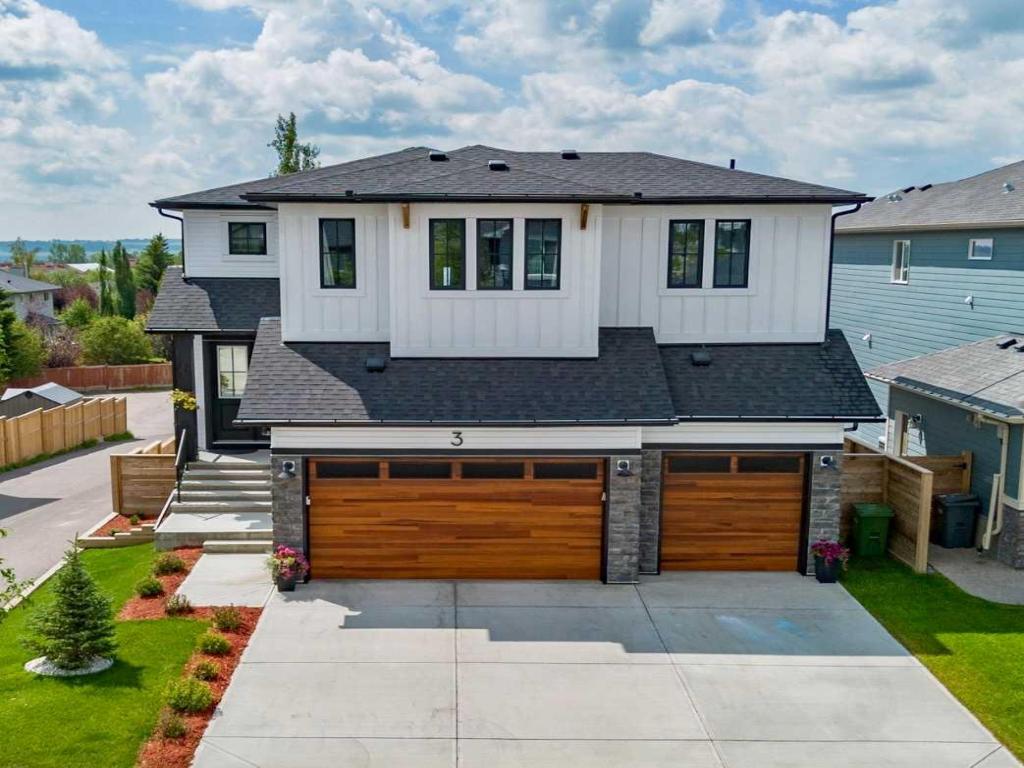
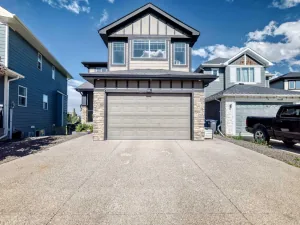
Welcome to this exceptional custom-built modern farmhouse offering 3,010 sq. ft. above grade plus a fully finished walkout basement, thoughtfully designed with luxury, comfort, and energy efficiency in mind. Situated on an oversized lot in the desirable community of Wedderburn, this home showcases premium finishes and mountain views.The striking exterior features modern farmhouse architecture and black Fusion-wrapped triple-pane windows. Inside, the bright open-concept layout is enhanced by quality craftsmanship, quartz surfaces, and custom feature walls throughout. The main floor includes a private office with custom built-in cabinetry and impressive 8-foot barn doors. The chef-inspired kitchen is equipped with professional-grade appliances, quartz waterfall countertops, extensive cabinetry, and a large island that flows seamlessly into the dining area and living room, creating an ideal space for everyday living and entertaining. Upstairs offers four spacious bedrooms, a bright bonus room, and a well-appointed primary suite featuring a walk-in closet with direct access to the upper-floor laundry room. The laundry room includes granite countertops, built-in cabinetry, a sink, washer, and dryer. Two additional bedrooms feature walk-in closets, while the fourth provides flexibility for guests, a nursery, or home office.
The professionally finished walkout basement offers a large open layout currently used as a kids’ play area and home gym. Featuring floating hardwood floors, 9-foot ceilings, a wet bar with quartz waterfall countertops, two wine/beverage refrigerators, and a full bathroom with an oversized walk-in shower, this walkout level also enjoys mountain views.
Designed for year-round efficiency and comfort, the home includes two high-efficiency modulating furnaces, two heat pump-style air conditioning units, smart Wi-Fi thermostats, a 50-gallon hot water tank, water softener, reverse osmosis system, and a built-in Sonos in-ceiling speaker system throughout the main and upper floors. Enjoy the south-facing deck with mountain views, perfect for relaxing or entertaining. The oversized backyard provides plenty of space for outdoor activities and includes a hot tub and storage shed. A triple attached garage offers ample room for vehicles, storage, or additional car lifts for your toys.
Conveniently located within walking distance of schools, parks, playgrounds, shopping, and everyday amenities, this home combines quality construction, functional design, premium finishes, and an exceptional location in one of Okotoks most desirable neighbourhoods.
The professionally finished walkout basement offers a large open layout currently used as a kids’ play area and home gym. Featuring floating hardwood floors, 9-foot ceilings, a wet bar with quartz waterfall countertops, two wine/beverage refrigerators, and a full bathroom with an oversized walk-in shower, this walkout level also enjoys mountain views.
Designed for year-round efficiency and comfort, the home includes two high-efficiency modulating furnaces, two heat pump-style air conditioning units, smart Wi-Fi thermostats, a 50-gallon hot water tank, water softener, reverse osmosis system, and a built-in Sonos in-ceiling speaker system throughout the main and upper floors. Enjoy the south-facing deck with mountain views, perfect for relaxing or entertaining. The oversized backyard provides plenty of space for outdoor activities and includes a hot tub and storage shed. A triple attached garage offers ample room for vehicles, storage, or additional car lifts for your toys.
Conveniently located within walking distance of schools, parks, playgrounds, shopping, and everyday amenities, this home combines quality construction, functional design, premium finishes, and an exceptional location in one of Okotoks most desirable neighbourhoods.
Current real estate data for Single Family in Okotoks as of Oct 24, 2026
104
Single Family Listed
42
Avg DOM
425
Avg $ / SqFt
$759,681
Avg List Price
Property Details
Price:
$1,199,900
MLS #:
A2350626
Status:
Active
Beds:
4
Baths:
4
Type:
Single Family
Subtype:
Detached
Subdivision:
Wedderburn
Listed Date:
Oct 7, 2026
Finished Sq Ft:
3,010
Lot Size:
7,232 sqft / 0.17 acres (approx)
Year Built:
2022
Schools
Interior
Appliances
Bar Fridge, Central Air Conditioner, Dishwasher, Dryer, Humidifier, Microwave, Range Hood, Refrigerator, Stove(s), Washer
Basement
Full
Bathrooms Full
3
Bathrooms Half
1
Laundry Features
Laundry Room
Exterior
Exterior Features
Balcony, Barbecue, Private Yard, Storage
Lot Features
Back Yard
Parking Features
Triple Garage Attached
Parking Total
3
Patio And Porch Features
Deck
Roof
Asphalt Shingle
Financial
Map
Contact Us
Mortgage Calculator
Community
- Address3 Highwood Drive Okotoks AB
- SubdivisionWedderburn
- CityOkotoks
- CountyFoothills County
- Zip CodeT1S 5S3
Subdivisions in Okotoks
- Air Ranch
- Business Park
- Central Heights
- Cimarron
- Cimarron Estates
- Cimarron Grove
- Cimarron Hill
- Cimarron Meadows
- Cimarron Park
- Cimarron Vista
- Cornerstone
- Crystal Green
- Crystal Shores
- Crystalridge
- D\’arcy Ranch
- Downey Ridge
- Drake Landing
- Heritage Okotoks
- Hunters Glen
- Mountainview
- Sheep River Ridge
- Southbank Business Park
- Suntree
- Tower Hill
- Wedderburn
- Westmount_OK
- Westridge
- Woodhaven
Property Summary
- Located in the Wedderburn subdivision, 3 Highwood Drive Okotoks AB is a Single Family for sale in Okotoks, AB, T1S 5S3. It is listed for $1,199,900 and features 4 beds, 4 baths, and has approximately 3,010 square feet of living space, and was originally constructed in 2022. The current price per square foot is $399. The average price per square foot for Single Family listings in Okotoks is $425. The average listing price for Single Family in Okotoks is $759,681. To schedule a showing of MLS#a2350626 at 3 Highwood Drive in Okotoks, AB, contact your ReMax Mountain View – Rob Johnstone agent at 403-730-2330.
Similar Listings Nearby


3 Highwood Drive
Okotoks, AB