

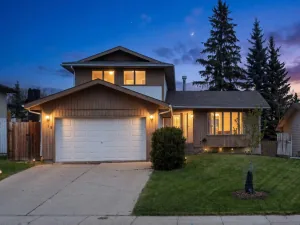
Beautifully located in the established community of Sandstone in Okotoks. This bungalow style villa has over 1900 sq ft of living space. This Quiet quaint location has a private back yard and large front yard along with a neighboring park like green belt; which feels like you’re living in the middle of a resort. With loads of natural light and plenty of indoor and outdoor living space. This home has everything you will ever need. A huge open kitchen with plenty of upgrades, a large dinning room that opens onto a back deck and yard. There is a large primary bedroom with walk-in closet and a 3pc ensuite bathroom. There is a main level Den, plus a full main floor bathroom and main floor laundry. There’s a whole other house waiting for you in the lower level living area where you will find 2 large bedrooms, a full 4 pc bathroom, family area with fireplace and a huge mechanical area with a second laundry space. There is a double attached garage with over 10 feet of ceiling height if you need some extra space to keep bikes, seasonal outdoor equipment or a collector car on a lift. This home packs a lot of punch and it’s in the highly sought after municipality of Okotoks, Alberta. Such great value at this price………..don’t miss this opportunity to call this home.
Current real estate data for Single Family in Okotoks as of Jul 22, 2026
117
Single Family Listed
44
Avg DOM
412
Avg $ / SqFt
$722,397
Avg List Price
Property Details
Price:
$539,900
MLS #:
A2328538
Status:
Pending
Beds:
3
Baths:
3
Type:
Single Family
Subtype:
Semi Detached (Half Duplex)
Subdivision:
Sandstone
Listed Date:
Jul 12, 2026
Finished Sq Ft:
1,137
Lot Size:
4,057 sqft / 0.09 acres (approx)
Year Built:
1995
Schools
Interior
Appliances
Dishwasher, Electric Stove, Refrigerator, Washer/Dryer
Basement
Full
Bathrooms Full
3
Laundry Features
Main Level
Exterior
Exterior Features
Garden, Private Yard, Storage
Lot Features
Back Yard, Front Yard, Garden, Landscaped, Lawn, Treed
Parking Features
Double Garage Attached, Driveway
Parking Total
4
Patio And Porch Features
Covered, Rear Porch
Roof
Asphalt Shingle
Financial
Map
Contact Us
Mortgage Calculator
Community
- Address10 Sandstone Ridge Crescent Okotoks AB
- SubdivisionSandstone
- CityOkotoks
- CountyFoothills County
- Zip CodeT0L 1T3
Subdivisions in Okotoks
- Air Ranch
- Business Park
- Central Heights
- Cimarron
- Cimarron Estates
- Cimarron Grove
- Cimarron Hill
- Cimarron Meadows
- Cimarron Park
- Cimarron Vista
- Cornerstone
- Crystal Green
- Crystal Shores
- Crystalridge
- D\’arcy Ranch
- Downey Ridge
- Drake Landing
- Heritage Okotoks
- Hunters Glen
- Mountainview
- Sheep River Ridge
- Southbank Business Park
- Suntree
- Tower Hill
- Wedderburn
- Westmount_OK
- Westridge
- Woodhaven
Property Summary
- Located in the Sandstone subdivision, 10 Sandstone Ridge Crescent Okotoks AB is a Single Family for sale in Okotoks, AB, T0L 1T3. It is listed for $539,900 and features 3 beds, 3 baths, and has approximately 1,137 square feet of living space, and was originally constructed in 1995. The current price per square foot is $475. The average price per square foot for Single Family listings in Okotoks is $412. The average listing price for Single Family in Okotoks is $722,397. To schedule a showing of MLS#a2328538 at 10 Sandstone Ridge Crescent in Okotoks, AB, contact your ReMax Mountain View – Rob Johnstone agent at 403-730-2330.
Similar Listings Nearby


10 Sandstone Ridge Crescent
Okotoks, AB