

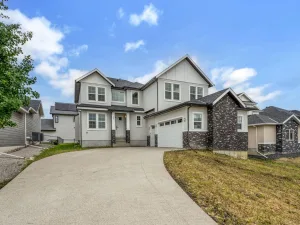
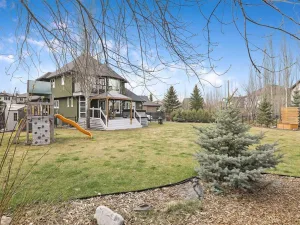
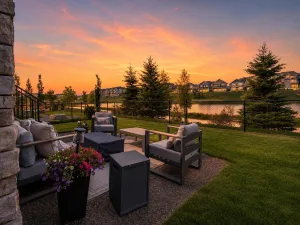
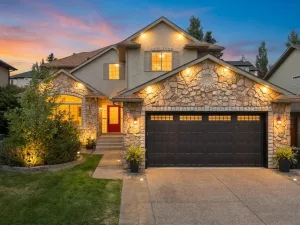
Located in the highly desirable family community of Mountainview, this home sits on one of the community’s most prestigious streets, just steps from the ridge pathway leading to mountain views &' environmental reserve. This fully finished walk-out home offers almost 3600sq. ft. of developed living space across three levels, with a massive yard, professional landscaping, stamped lower patio/firepit pad, new matching shed, and included hot tub with new cover.
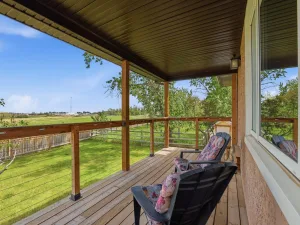
The main floor features an open-to-below foyer with built-in bench, hardwood flooring, fireplace, and an updated kitchen with gas cooktop, wall oven/microwave combo, wine fridge, new dishwasher, oversized island, and a large walk-through pantry leading to the mudroom with ample closet storage. Off the main living area, the upper deck sits elevated above neighbouring yards, offering added privacy and a great extension of the main floor living space.
Upstairs includes three bedrooms &' a vaulted bonus room with motorized blackout blinds, perfect for movie nights. The spacious primary suite features a WIC with wall safe &' large ensuite with dual vanities, private water closet, shower, and soaker tub. All bedroom closets include custom built-in towers and/or drawers for added storage and function.
The professionally finished walk-out basement by Reborn Renovations offers its own covered patio with private entry, full rear windows for excellent natural light, a full kitchen with dishwasher, reverse osmosis water system, long island with ample seating, additional bar fridge, living area, dining space, a large fourth bedroom with space for office/workspace, separate laundry, full bathroom with linen tower, and ample mechanical room storage. This space is ideal for multi-generational living, nanny quarters, extended house guests, or independent young adult living.
The main floor features an open-to-below foyer with built-in bench, hardwood flooring, fireplace, and an updated kitchen with gas cooktop, wall oven/microwave combo, wine fridge, new dishwasher, oversized island, and a large walk-through pantry leading to the mudroom with ample closet storage. Off the main living area, the upper deck sits elevated above neighbouring yards, offering added privacy and a great extension of the main floor living space.
Upstairs includes three bedrooms &' a vaulted bonus room with motorized blackout blinds, perfect for movie nights. The spacious primary suite features a WIC with wall safe &' large ensuite with dual vanities, private water closet, shower, and soaker tub. All bedroom closets include custom built-in towers and/or drawers for added storage and function.
The professionally finished walk-out basement by Reborn Renovations offers its own covered patio with private entry, full rear windows for excellent natural light, a full kitchen with dishwasher, reverse osmosis water system, long island with ample seating, additional bar fridge, living area, dining space, a large fourth bedroom with space for office/workspace, separate laundry, full bathroom with linen tower, and ample mechanical room storage. This space is ideal for multi-generational living, nanny quarters, extended house guests, or independent young adult living.
Current real estate data for Single Family in Okotoks as of Jun 27, 2026
126
Single Family Listed
41
Avg DOM
410
Avg $ / SqFt
$730,357
Avg List Price
Property Details
Price:
$979,000
MLS #:
A2311604
Status:
Pending
Beds:
4
Baths:
4
Type:
Single Family
Subtype:
Detached
Subdivision:
Mountainview
Listed Date:
May 14, 2026
Finished Sq Ft:
2,614
Lot Size:
6,887 sqft / 0.16 acres (approx)
Year Built:
2018
Schools
Interior
Appliances
Electric Range, Electric Stove, Gas Cooktop, Microwave, Range Hood, Refrigerator, Washer/Dryer, Washer/Dryer Stacked, Window Coverings, Wine Refrigerator
Basement
Full
Bathrooms Full
3
Bathrooms Half
1
Laundry Features
Laundry Room, Multiple Locations
Exterior
Exterior Features
Garden
Lot Features
Sloped Down
Parking Features
Double Garage Attached, Front Drive
Parking Total
4
Patio And Porch Features
Patio, Rear Porch
Roof
Asphalt Shingle
Financial
Map
Contact Us
Mortgage Calculator
Community
- Address41 Banded Peak View Okotoks AB
- SubdivisionMountainview
- CityOkotoks
- CountyFoothills County
- Zip CodeT2H 2W4
Subdivisions in Okotoks
- Air Ranch
- Business Park
- Central Heights
- Cimarron
- Cimarron Estates
- Cimarron Grove
- Cimarron Hill
- Cimarron Meadows
- Cimarron Park
- Cimarron Vista
- Cornerstone
- Crystal Green
- Crystal Shores
- Crystalridge
- D\’arcy Ranch
- Downey Ridge
- Drake Landing
- Heritage Okotoks
- Hunters Glen
- Mountainview
- Sheep River Ridge
- Southbank Business Park
- Suntree
- Tower Hill
- Wedderburn
- Westmount_OK
- Westridge
- Woodhaven
Property Summary
- Located in the Mountainview subdivision, 41 Banded Peak View Okotoks AB is a Single Family for sale in Okotoks, AB, T2H 2W4. It is listed for $979,000 and features 4 beds, 4 baths, and has approximately 2,614 square feet of living space, and was originally constructed in 2018. The current price per square foot is $375. The average price per square foot for Single Family listings in Okotoks is $410. The average listing price for Single Family in Okotoks is $730,357. To schedule a showing of MLS#a2311604 at 41 Banded Peak View in Okotoks, AB, contact your ReMax Mountain View – Rob Johnstone agent at 403-730-2330.
Similar Listings Nearby

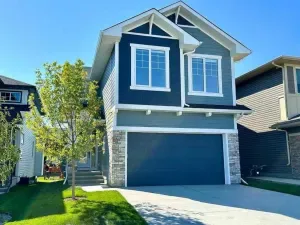


41 Banded Peak View
Okotoks, AB