

**OPEN HOUSE – SAT &' SUN!! JUNE 27 11:00 – 1:00pm &' JUNE 28 2:00 – 4:00pm.** WELCOME to this STUNNING DETACHED 2-STOREY HOME offering 2,028 SQ FT of TOTAL DEVELOPED LIVING SPACE featuring 4 BEDROOMS, 3.5 BATHROOMS, 3 CAR PARKING w/POWER in the SOUGHT-AFTER COMMUNITY of DRAKE LANDING in OKOTOKS that still has NEW HOME WARRANTY until 2029!!! Situated on a LARGE OVERSIZED 3,731 SQ FT CORNER LOT, DIRECTLY ACROSS FROM A PARK + GREEN SPACE, w/2 ADDITIONAL PARKS JUST A SHORT WALK AWAY, this home offers an unbeatable combination of LOCATION, LIFESTYLE + FAMILY-FRIENDLY CONVENIENCE. Featuring a LOW-MAINTENANCE ROCK GARDEN FRONT YARD w/CLEAN, MODERN CURB APPEAL, you''ll appreciate the welcoming FRONT PORCH and beautiful surroundings from the moment you arrive.
Step inside to a BRIGHT + INVITING FOYER highlighted by 9’ CEILINGS, MODERN LVP FLOORING + NEUTRAL TONES that flow seamlessly throughout the OPEN-CONCEPT MAIN FLOOR. The LIVING ROOM is warm + welcoming, centered around a STYLISH ELECTRIC FIREPLACE w/CUSTOM SHELVING, creating the perfect space to relax, unwind + gather w/family + friends.
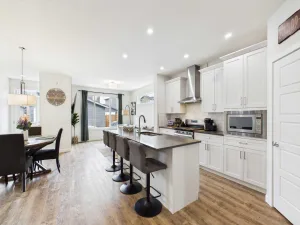
The KITCHEN is truly the HEART OF THE HOME, designed w/2-TONE CABINETRY, QUARTZ COUNTERTOPS, SS APPLIANCES w/GAS STOVE + a CENTRAL ISLAND perfect for prep + casual dining. A CORNER PANTRY provides ample storage, while the thoughtful layout makes cooking + entertaining feel effortless. The layout flows effortlessly into the DINING AREA, ideal for both everyday meals + hosting guests. A 2 PC BATH is discreetly tucked near the back door — ideal for guests + everyday use.
Upstairs, you’ll find 3 BEDROOMS, including a SPACIOUS PRIMARY RETREAT feat. a WALK-IN CLOSET w/SHELVING to keep your wardrobe organized + a PRIVATE 4 PC ENSUITE complete w/a SOAKER TUB — perfect for relaxing after a long day. The 2ND + 3RD BEDROOMS are GOOD-SIZED + share a 4 PC BATH, while UPPER-LEVEL LAUNDRY adds everyday convenience.
The FULLY DEVELOPED BASEMENT expands your living space even further, offering a LARGE FAMILY/REC ROOM, a 4TH BEDROOM + a 3 PC BATHROOM — perfect for guests, teens, or extended family. Additional features include an AIR FILTRATION SYSTEM, LVP + CARPET FLOORING THROUGHOUT + a layout designed for MODERN FAMILY LIVING.
Step outside to your PRIVATE BACKYARD, set on a SPACIOUS 3,731 SQ FT LOT, complete w/a DECK, BBQ GAS LINE, GARDEN AREA + SHED — perfect for summer BBQs, relaxing evenings, or letting kids + pets play freely. The REAR PARKING PAD offers 3 PARKING STALLS + has POWER ALREADY RUN TO IT WITH CONVENIENT OUTLETS FOR VEHICLE PLUG-INS, adding valuable year-round functionality. Rear lane access provides additional convenience + flexibility.
Located in the VIBRANT COMMUNITY of DRAKE LANDING, you’re surrounded by PARKS, PLAYGROUNDS, WALKING PATHS + SCHOOLS, including ÉCOLE BEAUSOLEIL just a short walk away — making this an ideal location for families. w/quick access to shopping, amenities + major routes, you''ll enjoy being part of a welcoming, connected neighbourhood!!!
Step inside to a BRIGHT + INVITING FOYER highlighted by 9’ CEILINGS, MODERN LVP FLOORING + NEUTRAL TONES that flow seamlessly throughout the OPEN-CONCEPT MAIN FLOOR. The LIVING ROOM is warm + welcoming, centered around a STYLISH ELECTRIC FIREPLACE w/CUSTOM SHELVING, creating the perfect space to relax, unwind + gather w/family + friends.
The KITCHEN is truly the HEART OF THE HOME, designed w/2-TONE CABINETRY, QUARTZ COUNTERTOPS, SS APPLIANCES w/GAS STOVE + a CENTRAL ISLAND perfect for prep + casual dining. A CORNER PANTRY provides ample storage, while the thoughtful layout makes cooking + entertaining feel effortless. The layout flows effortlessly into the DINING AREA, ideal for both everyday meals + hosting guests. A 2 PC BATH is discreetly tucked near the back door — ideal for guests + everyday use.
Upstairs, you’ll find 3 BEDROOMS, including a SPACIOUS PRIMARY RETREAT feat. a WALK-IN CLOSET w/SHELVING to keep your wardrobe organized + a PRIVATE 4 PC ENSUITE complete w/a SOAKER TUB — perfect for relaxing after a long day. The 2ND + 3RD BEDROOMS are GOOD-SIZED + share a 4 PC BATH, while UPPER-LEVEL LAUNDRY adds everyday convenience.
The FULLY DEVELOPED BASEMENT expands your living space even further, offering a LARGE FAMILY/REC ROOM, a 4TH BEDROOM + a 3 PC BATHROOM — perfect for guests, teens, or extended family. Additional features include an AIR FILTRATION SYSTEM, LVP + CARPET FLOORING THROUGHOUT + a layout designed for MODERN FAMILY LIVING.
Step outside to your PRIVATE BACKYARD, set on a SPACIOUS 3,731 SQ FT LOT, complete w/a DECK, BBQ GAS LINE, GARDEN AREA + SHED — perfect for summer BBQs, relaxing evenings, or letting kids + pets play freely. The REAR PARKING PAD offers 3 PARKING STALLS + has POWER ALREADY RUN TO IT WITH CONVENIENT OUTLETS FOR VEHICLE PLUG-INS, adding valuable year-round functionality. Rear lane access provides additional convenience + flexibility.
Located in the VIBRANT COMMUNITY of DRAKE LANDING, you’re surrounded by PARKS, PLAYGROUNDS, WALKING PATHS + SCHOOLS, including ÉCOLE BEAUSOLEIL just a short walk away — making this an ideal location for families. w/quick access to shopping, amenities + major routes, you''ll enjoy being part of a welcoming, connected neighbourhood!!!
Current real estate data for Single Family in Okotoks as of Jun 27, 2026
126
Single Family Listed
41
Avg DOM
410
Avg $ / SqFt
$730,357
Avg List Price
Property Details
Price:
$549,900
MLS #:
A2301815
Status:
Active
Beds:
4
Baths:
4
Type:
Single Family
Subtype:
Detached
Subdivision:
Drake Landing
Listed Date:
Apr 17, 2026
Finished Sq Ft:
1,404
Lot Size:
3,731 sqft / 0.09 acres (approx)
Year Built:
2019
Schools
Interior
Appliances
Dishwasher, Dryer, Gas Stove, Microwave, Range Hood, Refrigerator, Washer, Window Coverings
Basement
Full
Bathrooms Full
3
Bathrooms Half
1
Laundry Features
Electric Dryer Hookup, In Hall, Upper Level, Washer Hookup
Exterior
Exterior Features
BBQ gas line, Garden, Private Entrance, Private Yard, Storage
Lot Features
Back Lane, Back Yard, City Lot, Corner Lot, Front Yard, Lawn, Low Maintenance Landscape, Rectangular Lot
Outbuildings
Shed
Parking Features
Alley Access, Off Street, On Street, Parking Pad, Plug- In, Rear Drive, Unpaved
Parking Total
3
Patio And Porch Features
Deck, Front Porch
Roof
Asphalt Shingle
Utilities
Electricity Connected, Natural Gas Connected, Phone Connected, Sewer Connected, Water Connected
Financial
Map
Contact Us
Mortgage Calculator
Community
- Address123 DRAKE LANDING Loop Okotoks AB
- SubdivisionDrake Landing
- CityOkotoks
- CountyFoothills County
- Zip CodeT1S 0H4
Subdivisions in Okotoks
- Air Ranch
- Business Park
- Central Heights
- Cimarron
- Cimarron Estates
- Cimarron Grove
- Cimarron Hill
- Cimarron Meadows
- Cimarron Park
- Cimarron Vista
- Cornerstone
- Crystal Green
- Crystal Shores
- Crystalridge
- D\’arcy Ranch
- Downey Ridge
- Drake Landing
- Heritage Okotoks
- Hunters Glen
- Mountainview
- Sheep River Ridge
- Southbank Business Park
- Suntree
- Tower Hill
- Wedderburn
- Westmount_OK
- Westridge
- Woodhaven
Property Summary
- Located in the Drake Landing subdivision, 123 DRAKE LANDING Loop Okotoks AB is a Single Family for sale in Okotoks, AB, T1S 0H4. It is listed for $549,900 and features 4 beds, 4 baths, and has approximately 1,404 square feet of living space, and was originally constructed in 2019. The current price per square foot is $392. The average price per square foot for Single Family listings in Okotoks is $410. The average listing price for Single Family in Okotoks is $730,357. To schedule a showing of MLS#a2301815 at 123 DRAKE LANDING Loop in Okotoks, AB, contact your ReMax Mountain View – Rob Johnstone agent at 403-730-2330.
Similar Listings Nearby
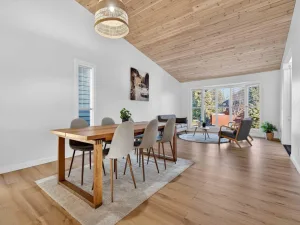


123 DRAKE LANDING Loop
Okotoks, AB