

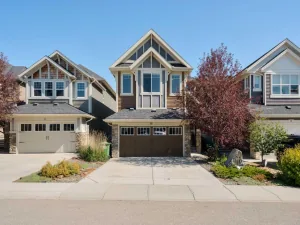
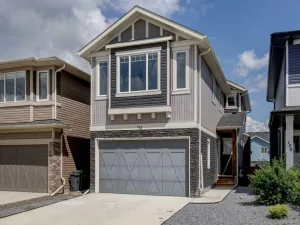
Welcome to this beautifully maintained 3 BEDROOM, 2.5 BATHROOM home, offering a bright OPEN CONCEPT designed for comfortable everyday living. The stylish kitchen features central island with QUARTZ COUNTERTOPS, STAINLESS STEEL APPLIANCES, and ample cabinet space. The finished bsmt stairwell adds aditional natural light to the main floor, finished with Luxury Vinyl Plank flooring creating a warm and modern feel throughout. Upstairs, the SPACIOUS PRIMARY BEDROOM offers a decent sized WALK-IN CLOSET and PRIVATE ENSUITE, with two additional bedrooms, and full bathroom providing the ideal layout for families, guests, or a home office. The basement offers endless possibilities to create the space you’ve always wanted. Unwind and enjoy the fully landscaped, SOUTH FACING BACKYARD. There is a Detached Double Car Garage in the double wide alley with a quiet cul de sac overlooking protected wetland 80. Located just steps from SCENIC WALKING PATHS, PARKS, PLAYGROUNDS, PONDS, with unobstructed valley and mountain views. This home is within walking distance of BOW VALLEY HIGH SCHOOL and future K-8 school right across the street opening fall 2028. With the QUICKEST ACCESS TO CALGARY and the MOUNTAINS Cochrane offers. This TURN KEY home offers the perfect balance of small town living and everyday convenience. Combining quality finishes, a functional layout, and an unbeatable location, this home is ready to welcome its next owners.
Current real estate data for Single Family in Cochrane as of Aug 04, 2026
238
Single Family Listed
57
Avg DOM
380
Avg $ / SqFt
$691,968
Avg List Price
Property Details
Price:
$529,900
MLS #:
A2325827
Status:
Active
Beds:
3
Baths:
3
Type:
Single Family
Subtype:
Semi Detached (Half Duplex)
Subdivision:
The Willows
Listed Date:
Jul 2, 2026
Finished Sq Ft:
1,436
Lot Size:
2,691 sqft / 0.06 acres (approx)
Year Built:
2021
Schools
Interior
Appliances
Dishwasher, Electric Stove, Microwave Hood Fan, Refrigerator, Washer/Dryer
Basement
Full
Bathrooms Full
2
Bathrooms Half
1
Laundry Features
In Basement
Exterior
Exterior Features
Private Entrance, Private Yard
Lot Features
Back Lane, Low Maintenance Landscape, Rectangular Lot
Parking Features
Double Garage Detached
Parking Total
2
Patio And Porch Features
Deck
Roof
Asphalt Shingle
Financial
Map
Contact Us
Mortgage Calculator
Community
- Address49 River Heights Drive NW Cochrane AB
- SubdivisionThe Willows
- CityCochrane
- CountyRocky View County
- Zip CodeT4C 0Y1
Subdivisions in Cochrane
Property Summary
- Located in the The Willows subdivision, 49 River Heights Drive NW Cochrane AB is a Single Family for sale in Cochrane, AB, T4C 0Y1. It is listed for $529,900 and features 3 beds, 3 baths, and has approximately 1,436 square feet of living space, and was originally constructed in 2021. The current price per square foot is $369. The average price per square foot for Single Family listings in Cochrane is $380. The average listing price for Single Family in Cochrane is $691,968. To schedule a showing of MLS#a2325827 at 49 River Heights Drive NW in Cochrane, AB, contact your ReMax Mountain View – Rob Johnstone agent at 403-730-2330.
Similar Listings Nearby


49 River Heights Drive NW
Cochrane, AB