

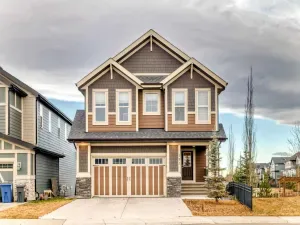
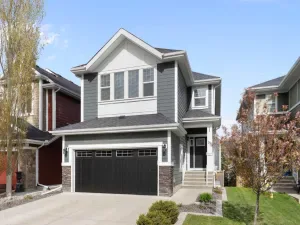
Welcome to this beautifully designed family home in the sought-after community of The Willows in Cochrane. Offering a functional layout, modern finishes, and exceptional living space throughout, this home is perfect for families looking for comfort, style, and convenience.
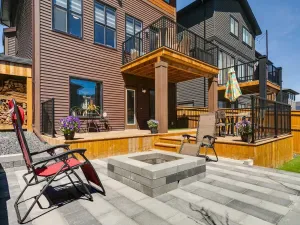
The main floor features a bright and open concept layout with a spacious living room centred around a stylish linear fireplace, creating a warm and inviting atmosphere. The chef-inspired kitchen is truly the heart of the home, complete with a massive island, top-of-the-line appliances, full-height cabinetry, and a convenient walk-through pantry connecting directly to the mudroom and double attached garage. The adjoining dining area is filled with natural light and provides direct access to the huge west facing rear deck and landscaped yard — ideal for entertaining or enjoying summer evenings.
Upstairs, the thoughtfully designed floor plan includes a large central bonus room that separates the primary retreat from the secondary bedrooms, offering additional privacy for the entire family. The spacious primary suite features a walk-in closet and a spa-inspired ensuite designed for relaxation. Two additional generously sized bedrooms, a full bathroom, and convenient upper floor laundry complete the upper level.
The unfinished basement offers endless possibilities for future development while already providing an incredible amount of storage space.
Located in The Willows, one of Cochrane’s most desirable family communities, residents enjoy beautiful pathways, parks, nearby schools, shopping, and quick access in and out of town for an easy commute to Calgary or the mountains. The community offers the perfect balance of small-town charm, modern amenities, and an active outdoor lifestyle.
The main floor features a bright and open concept layout with a spacious living room centred around a stylish linear fireplace, creating a warm and inviting atmosphere. The chef-inspired kitchen is truly the heart of the home, complete with a massive island, top-of-the-line appliances, full-height cabinetry, and a convenient walk-through pantry connecting directly to the mudroom and double attached garage. The adjoining dining area is filled with natural light and provides direct access to the huge west facing rear deck and landscaped yard — ideal for entertaining or enjoying summer evenings.
Upstairs, the thoughtfully designed floor plan includes a large central bonus room that separates the primary retreat from the secondary bedrooms, offering additional privacy for the entire family. The spacious primary suite features a walk-in closet and a spa-inspired ensuite designed for relaxation. Two additional generously sized bedrooms, a full bathroom, and convenient upper floor laundry complete the upper level.
The unfinished basement offers endless possibilities for future development while already providing an incredible amount of storage space.
Located in The Willows, one of Cochrane’s most desirable family communities, residents enjoy beautiful pathways, parks, nearby schools, shopping, and quick access in and out of town for an easy commute to Calgary or the mountains. The community offers the perfect balance of small-town charm, modern amenities, and an active outdoor lifestyle.
Current real estate data for Single Family in Cochrane as of May 24, 2026
239
Single Family Listed
58
Avg DOM
376
Avg $ / SqFt
$694,495
Avg List Price
Property Details
Price:
$629,000
MLS #:
A2311027
Status:
Active
Beds:
3
Baths:
3
Type:
Single Family
Subtype:
Detached
Subdivision:
The Willows
Listed Date:
May 21, 2026
Finished Sq Ft:
1,825
Lot Size:
3,583 sqft / 0.08 acres (approx)
Year Built:
2021
Schools
Interior
Appliances
Dishwasher, Dryer, Electric Range, Microwave Hood Fan, Refrigerator, Washer, Water Softener, Window Coverings
Basement
Full
Bathrooms Full
2
Bathrooms Half
1
Laundry Features
Laundry Room, Upper Level
Exterior
Exterior Features
Lighting, None
Lot Features
Back Yard, Environmental Reserve, Front Yard, Landscaped, Lawn, Level, Rectangular Lot, Street Lighting, Views
Parking Features
Double Garage Attached, Garage Faces Front, Insulated
Parking Total
2
Patio And Porch Features
Deck
Roof
Asphalt Shingle
Financial
Map
Contact Us
Mortgage Calculator
Community
- Address24 Willow Street Cochrane AB
- SubdivisionThe Willows
- CityCochrane
- CountyRocky View County
- Zip CodeT4C 2V3
Subdivisions in Cochrane
Property Summary
- Located in the The Willows subdivision, 24 Willow Street Cochrane AB is a Single Family for sale in Cochrane, AB, T4C 2V3. It is listed for $629,000 and features 3 beds, 3 baths, and has approximately 1,825 square feet of living space, and was originally constructed in 2021. The current price per square foot is $345. The average price per square foot for Single Family listings in Cochrane is $376. The average listing price for Single Family in Cochrane is $694,495. To schedule a showing of MLS#a2311027 at 24 Willow Street in Cochrane, AB, contact your ReMax Mountain View – Rob Johnstone agent at 403-730-2330.
Similar Listings Nearby


24 Willow Street
Cochrane, AB