

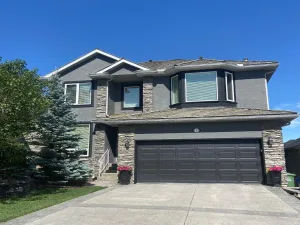
Welcome to 175 Sunset Close, where ROCKY MOUNTAIN VIEWS and endless blue skies set the backdrop for everyday living. Located in the established community of Sunset Ridge, this two-storey WALKOUT home offers over 3,200 sq ft of finished living space on a quiet close, with easy access to schools, ridge pathways, ponds and everyday amenities.
Step inside to a stunning OPEN-TO-BELOW layout, soaring to 18 feet, that fills the home with natural light from sunrise to sunset. A hardwood entry leads to a front den with a full wall of custom built-ins, a versatile space that works as a home office, library or could convert to another bedroom. The kitchen features white cabinetry, GRANITE counters, a stacked-stone island with breakfast bar seating, mosaic tile backsplash, walk-in pantry, travertine flooring and a GAS RANGE. The dining area sits off the kitchen and opens to a huge upper balcony for easy indoor-outdoor entertaining. The spacious living room is anchored by a corner gas fireplace, perfect for everyday living and hosting friends. 9 FT CEILINGS carry through the main floor, adding to the bright, open feel. Main-floor laundry, a powder room and direct access to the OVERSIZED DOUBLE ATTACHED GARAGE round out the level.
Upstairs, NEW HARDWOOD FLOORING (2024) carries through a bonus family room open to below, a natural second living area for movie nights, homework or kids’ play. The primary bedroom features a walk-in closet and a 4-piece ensuite with a corner soaker tub set beneath a large window capturing full ROCKY MOUNTAIN VIEWS, plus a separate glass shower. Two additional generously sized bedrooms enjoy their own extraordinary mountain views and ample closet space. A second 4-piece bathroom with a glass vessel sink rounds out the level.
The newly finished WALK-OUT BASEMENT offers 9 FT CEILINGS, wide-plank flooring, fresh paint, pot lights and oversized windows. The large open space leaves room for a family room, media setup, home gym or play zone, with a fourth bedroom and a full bathroom that work well for teens, guests or extended family. The walkout extends the living outdoors to a covered flagstone patio with fire pit, framed by mature trees for added privacy.
This home has seen OVER $100,000 IN UPDATES over the past five years: walk-out basement build with bedroom and bathroom (2025), new hardwood flooring, baseboards and stair finish (2024), fresh paint, new fridge, range, range hood, furnace, water heater, washer and dryer (2021), interior doors and hardware, garage opener, backyard door and balcony supports.
Sunset Ridge is known for its hillside setting and walkability. From here, it’s a short walk to RancheView K-8, with pathways, ponds and playgrounds throughout. Quick access to Sunset Boulevard shops and Highway 1A for an easy route into Cochrane or commute to Calgary.
Click the multimedia link to see floorplans and all photos. Call your favourite realtor and book your showing today!
Step inside to a stunning OPEN-TO-BELOW layout, soaring to 18 feet, that fills the home with natural light from sunrise to sunset. A hardwood entry leads to a front den with a full wall of custom built-ins, a versatile space that works as a home office, library or could convert to another bedroom. The kitchen features white cabinetry, GRANITE counters, a stacked-stone island with breakfast bar seating, mosaic tile backsplash, walk-in pantry, travertine flooring and a GAS RANGE. The dining area sits off the kitchen and opens to a huge upper balcony for easy indoor-outdoor entertaining. The spacious living room is anchored by a corner gas fireplace, perfect for everyday living and hosting friends. 9 FT CEILINGS carry through the main floor, adding to the bright, open feel. Main-floor laundry, a powder room and direct access to the OVERSIZED DOUBLE ATTACHED GARAGE round out the level.
Upstairs, NEW HARDWOOD FLOORING (2024) carries through a bonus family room open to below, a natural second living area for movie nights, homework or kids’ play. The primary bedroom features a walk-in closet and a 4-piece ensuite with a corner soaker tub set beneath a large window capturing full ROCKY MOUNTAIN VIEWS, plus a separate glass shower. Two additional generously sized bedrooms enjoy their own extraordinary mountain views and ample closet space. A second 4-piece bathroom with a glass vessel sink rounds out the level.
The newly finished WALK-OUT BASEMENT offers 9 FT CEILINGS, wide-plank flooring, fresh paint, pot lights and oversized windows. The large open space leaves room for a family room, media setup, home gym or play zone, with a fourth bedroom and a full bathroom that work well for teens, guests or extended family. The walkout extends the living outdoors to a covered flagstone patio with fire pit, framed by mature trees for added privacy.
This home has seen OVER $100,000 IN UPDATES over the past five years: walk-out basement build with bedroom and bathroom (2025), new hardwood flooring, baseboards and stair finish (2024), fresh paint, new fridge, range, range hood, furnace, water heater, washer and dryer (2021), interior doors and hardware, garage opener, backyard door and balcony supports.
Sunset Ridge is known for its hillside setting and walkability. From here, it’s a short walk to RancheView K-8, with pathways, ponds and playgrounds throughout. Quick access to Sunset Boulevard shops and Highway 1A for an easy route into Cochrane or commute to Calgary.
Click the multimedia link to see floorplans and all photos. Call your favourite realtor and book your showing today!
Current real estate data for Single Family in Cochrane as of Jun 13, 2026
252
Single Family Listed
54
Avg DOM
380
Avg $ / SqFt
$685,557
Avg List Price
Property Details
Price:
$739,000
MLS #:
A2311558
Status:
Active
Beds:
4
Baths:
4
Type:
Single Family
Subtype:
Detached
Subdivision:
Sunset Ridge
Listed Date:
May 15, 2026
Finished Sq Ft:
2,209
Lot Size:
4,379 sqft / 0.10 acres (approx)
Year Built:
2006
Schools
Interior
Appliances
Dishwasher, Dryer, Range Hood, Refrigerator, Stove(s), Washer
Basement
Full
Bathrooms Full
3
Bathrooms Half
1
Laundry Features
Main Level
Exterior
Exterior Features
None
Lot Features
Back Yard, No Back Lane, Rectangular Lot
Parking Features
Double Garage Attached, Front Drive
Parking Total
4
Patio And Porch Features
Balcony(s), Patio
Roof
Asphalt Shingle
Financial
Map
Contact Us
Mortgage Calculator
Community
- Address175 Sunset Close Cochrane AB
- SubdivisionSunset Ridge
- CityCochrane
- CountyRocky View County
- Zip CodeT4C 0V2
Subdivisions in Cochrane
Property Summary
- Located in the Sunset Ridge subdivision, 175 Sunset Close Cochrane AB is a Single Family for sale in Cochrane, AB, T4C 0V2. It is listed for $739,000 and features 4 beds, 4 baths, and has approximately 2,209 square feet of living space, and was originally constructed in 2006. The current price per square foot is $335. The average price per square foot for Single Family listings in Cochrane is $380. The average listing price for Single Family in Cochrane is $685,557. To schedule a showing of MLS#a2311558 at 175 Sunset Close in Cochrane, AB, contact your ReMax Mountain View – Rob Johnstone agent at 403-730-2330.
Similar Listings Nearby


175 Sunset Close
Cochrane, AB