
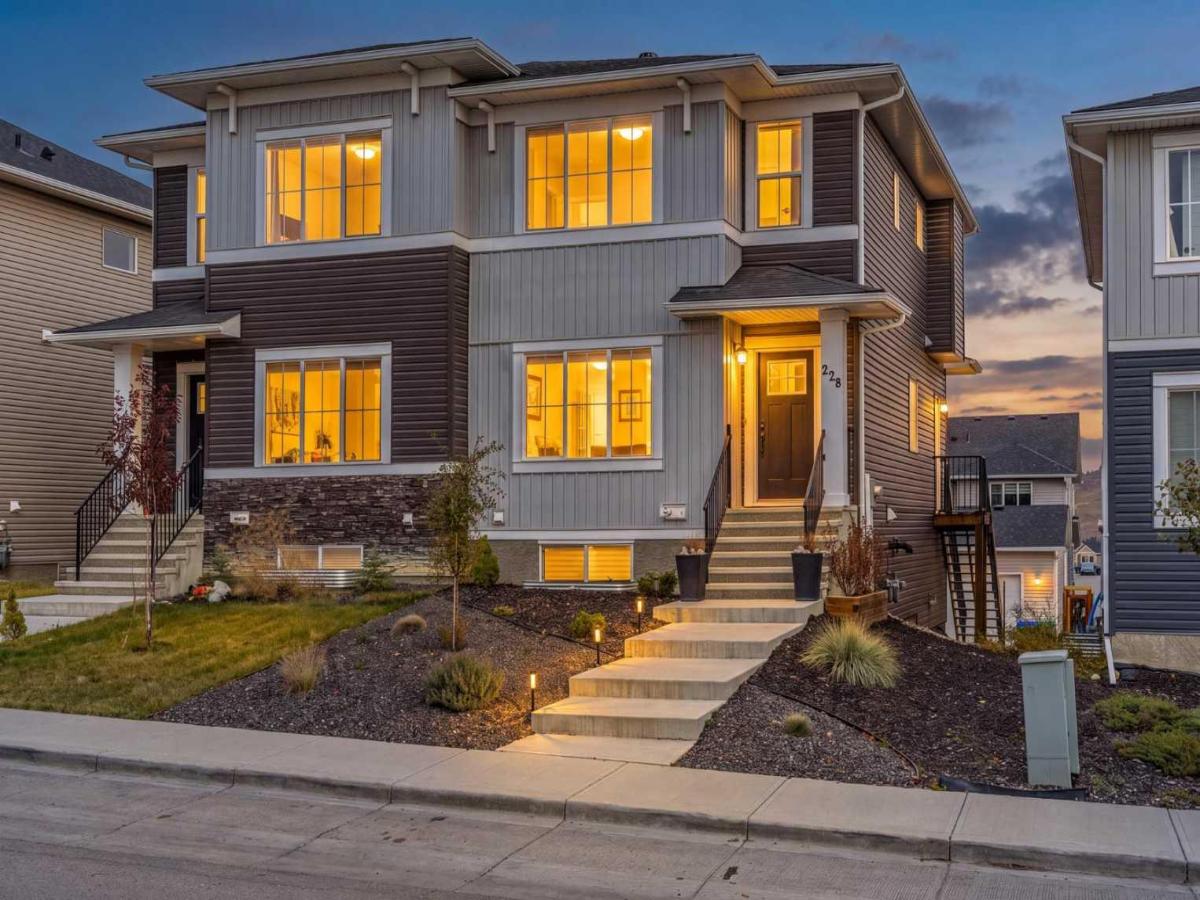
Some homes check the boxes. Others give you room to grow into them. Perfectly positioned in Rivercrest, this thoughtfully designed duplex combines modern finishes, everyday functionality, and future potential. Thoughtfully designed for everyday living, this home offers the perfect balance of functionality, comfort, and future potential. The bright main floor features an open-concept layout that’s equally suited for busy mornings, quiet evenings, and gathering with family and friends. A dedicated pocket office provides a separate space to work, study, or stay organized without sacrificing living space. Upstairs, you’ll find a well-planned bedroom layout that keeps everyone close while still offering privacy where it matters most. The real opportunity lies downstairs. The walkout basement is unfinished and ready for your vision, whether you’re dreaming of additional living space, a home gym, recreation room, guest retreat, or all of the above. Outside, enjoy the rear deck, backyard space, and dedicated parking pad accessible from the rear lane. Located close to parks, pathways, and all the amenities that continue to make Cochrane one of Alberta’s most desirable communities, this is a home that works beautifully today while offering flexibility for whatever comes next.
Current real estate data for Single Family in Cochrane as of Nov 02, 2026
271
Single Family Listed
62
Avg DOM
371
Avg $ / SqFt
$675,351
Avg List Price
Property Details
Price:
$484,900
MLS #:
A2353770
Status:
Active
Beds:
3
Baths:
3
Type:
Single Family
Subtype:
Semi Detached (Half Duplex)
Subdivision:
Rivercrest
Listed Date:
Oct 22, 2026
Finished Sq Ft:
1,617
Lot Size:
2,715 sqft / 0.06 acres (approx)
Year Built:
2021
Schools
Interior
Appliances
Dishwasher, Electric Range, Microwave Hood Fan, Refrigerator, Washer/Dryer, Window Coverings
Basement
Full
Bathrooms Full
2
Bathrooms Half
1
Laundry Features
In Unit
Exterior
Exterior Features
Other, Private Entrance
Lot Features
Low Maintenance Landscape, Rectangular Lot
Parking Features
Parking Pad
Parking Total
2
Patio And Porch Features
Deck, Porch
Roof
Asphalt Shingle
Financial
Map
Contact Us
Mortgage Calculator
Community
- Address228 River Heights Drive Cochrane AB
- SubdivisionRivercrest
- CityCochrane
- CountyRocky View County
- Zip CodeT4C 0W2
Subdivisions in Cochrane
Property Summary
- Located in the Rivercrest subdivision, 228 River Heights Drive Cochrane AB is a Single Family for sale in Cochrane, AB, T4C 0W2. It is listed for $484,900 and features 3 beds, 3 baths, and has approximately 1,617 square feet of living space, and was originally constructed in 2021. The current price per square foot is $300. The average price per square foot for Single Family listings in Cochrane is $371. The average listing price for Single Family in Cochrane is $675,351. To schedule a showing of MLS#a2353770 at 228 River Heights Drive in Cochrane, AB, contact your ReMax Mountain View – Rob Johnstone agent at 403-730-2330.
Similar Listings Nearby


228 River Heights Drive
Cochrane, AB