
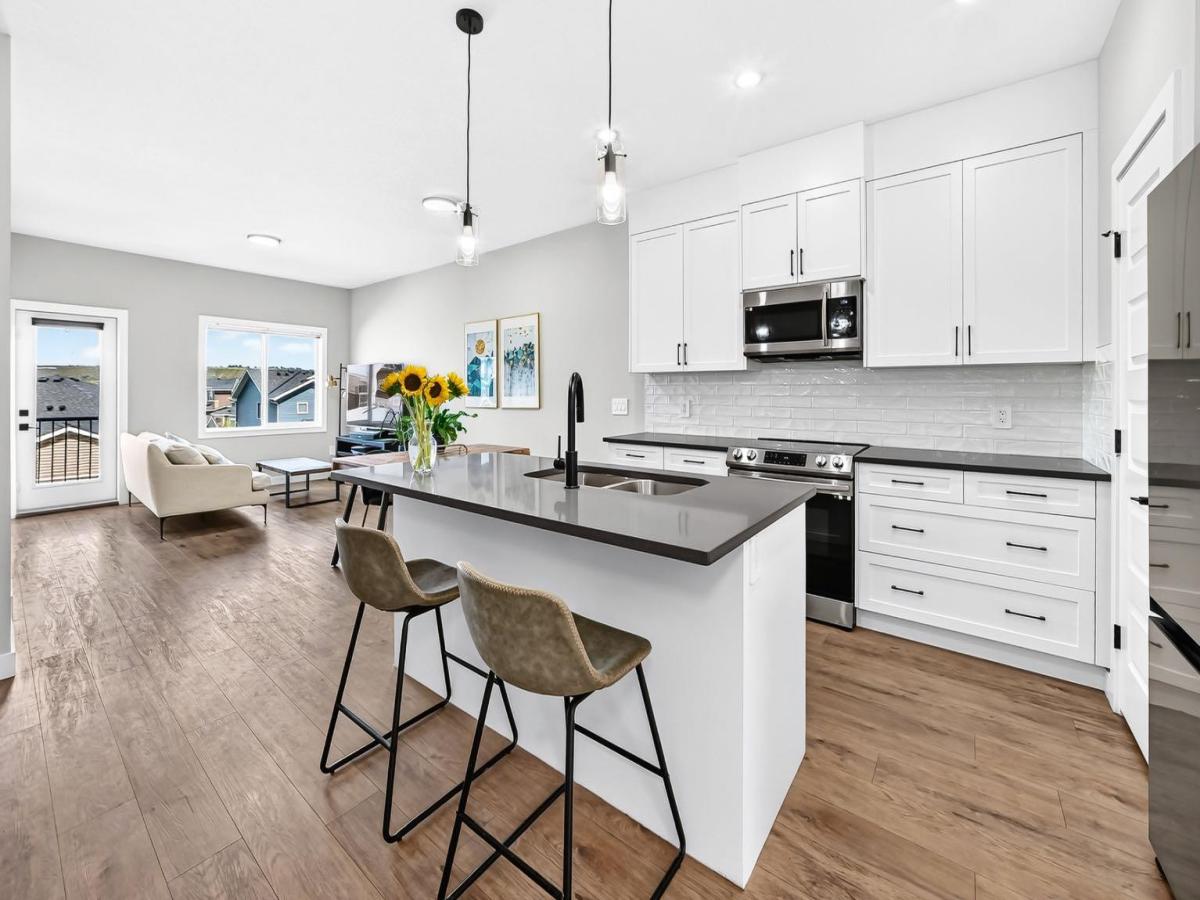
Welcome to this contemporary, like new home in Rivercrest Cochrane, where modern style meets effortless family living. And just steps to the new school location in Rivercrest and the established Bow Valley High School. A sunny south facing front fenced and landscaped patio creates a welcoming first impression and offers the perfect spot to enjoy your morning coffee, enjoy a fire in the evening or watch the kids play out front. Step inside to a bright, thoughtfully designed interior featuring 9’ ceilings with modern finishes throughout. The front flex room provides valuable versatility, making an ideal home office, study space or playroom, while the open concept main floor offers a wonderful balance of connection and defined spaces. The spacious living room is warm and inviting with easy access to the rear deck, creating the perfect setting for summer barbecues and evenings outdoors. The dining area sits conveniently between the living room and kitchen, making family meals and entertaining effortless. The stylish kitchen features quartz countertops, stainless steel appliances, a timeless subway tile backsplash, central island with seating and a pantry for added storage, while a convenient powder room completes the main level. Upstairs, the generous hallway landing offers additional flexibility with plenty of room for a cozy reading nook, homework station or workspace. The spacious primary bedroom is a true retreat, complete with a walk-in closet and sleek ensuite featuring dual sinks and an oversized shower. Two additional bedrooms share a well appointed four piece bathroom, and the upper-level laundry room adds everyday convenience. The walkout basement is ready for your future development ideas and opens directly onto the fenced backyard, where kids and pets can enjoy the grassy lawn, while the back entrance has stairs to the yard creating a seamless indoor-outdoor connection. A rear parking pad accommodates two vehicles. Located in desirable Rivercrest you’ll be minutes from schools, playgrounds, shopping, Cochrane’s extensive pathway network and countless outdoor amenities. Offering modern finishes, versatile living spaces and a fantastic family-friendly location, this is a home designed to make everyday living feel easy.
Current real estate data for Single Family in Cochrane as of Oct 08, 2026
242
Single Family Listed
64
Avg DOM
371
Avg $ / SqFt
$674,623
Avg List Price
Property Details
Price:
$489,900
MLS #:
A2339017
Status:
Active
Beds:
3
Baths:
3
Type:
Single Family
Subtype:
Semi Detached (Half Duplex)
Subdivision:
Rivercrest
Listed Date:
Sep 10, 2026
Finished Sq Ft:
1,620
Lot Size:
2,746 sqft / 0.06 acres (approx)
Year Built:
2021
Schools
Interior
Appliances
Dishwasher, Electric Stove, Microwave, Microwave Hood Fan, Refrigerator, Washer/Dryer
Basement
Full
Bathrooms Full
2
Bathrooms Half
1
Laundry Features
Upper Level
Exterior
Exterior Features
Fire Pit, Private Entrance
Lot Features
Back Yard, Front Yard, Landscaped, Lawn
Parking Features
Off Street, Parking Pad
Parking Total
2
Patio And Porch Features
Deck, Patio
Roof
Asphalt Shingle
Financial
Map
Contact Us
Mortgage Calculator
Community
- Address182 River Heights Drive Cochrane AB
- SubdivisionRivercrest
- CityCochrane
- CountyRocky View County
- Zip CodeT4C 2V1
Subdivisions in Cochrane
Property Summary
- Located in the Rivercrest subdivision, 182 River Heights Drive Cochrane AB is a Single Family for sale in Cochrane, AB, T4C 2V1. It is listed for $489,900 and features 3 beds, 3 baths, and has approximately 1,620 square feet of living space, and was originally constructed in 2021. The current price per square foot is $302. The average price per square foot for Single Family listings in Cochrane is $371. The average listing price for Single Family in Cochrane is $674,623. To schedule a showing of MLS#a2339017 at 182 River Heights Drive in Cochrane, AB, contact your ReMax Mountain View – Rob Johnstone agent at 403-730-2330.
Similar Listings Nearby


182 River Heights Drive
Cochrane, AB