
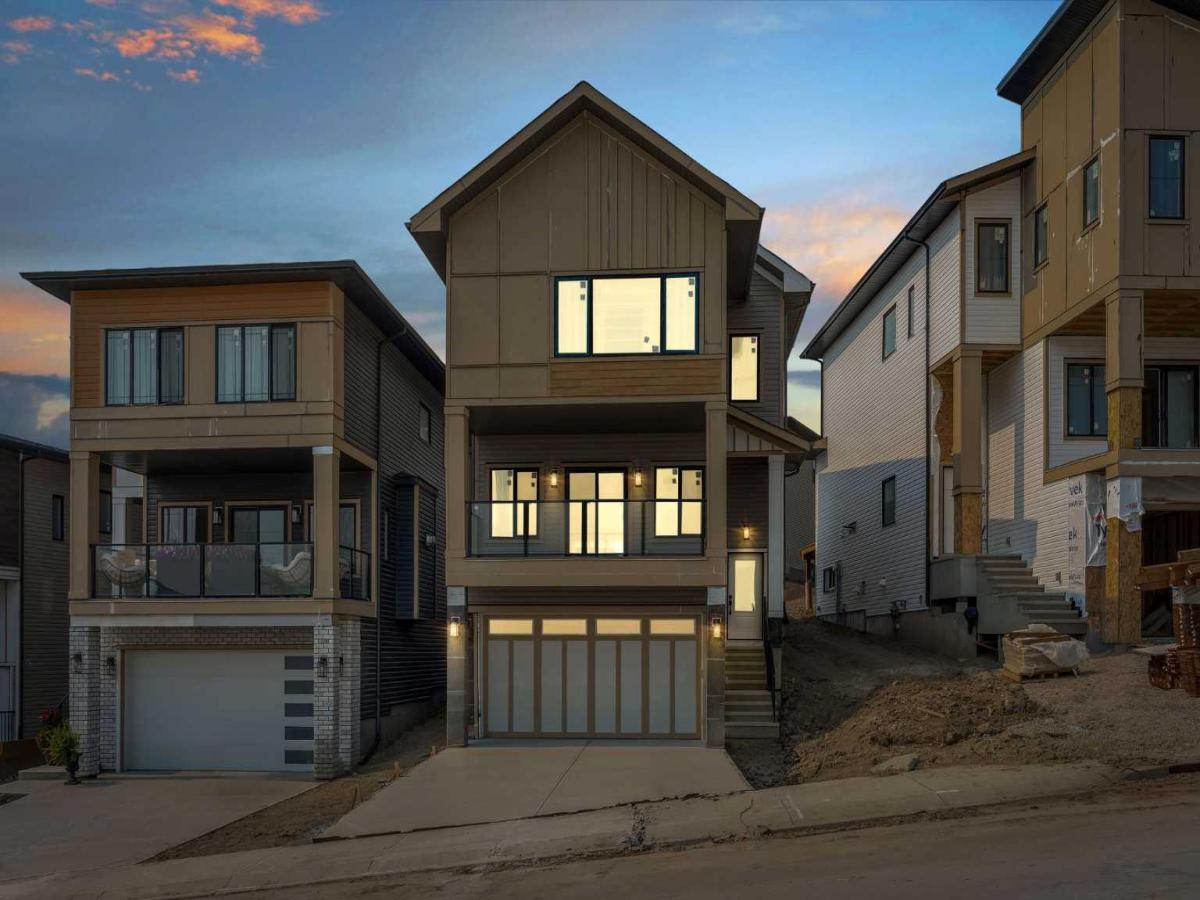
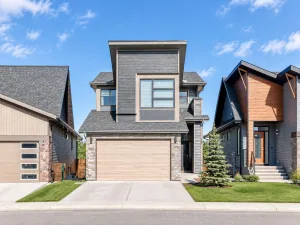
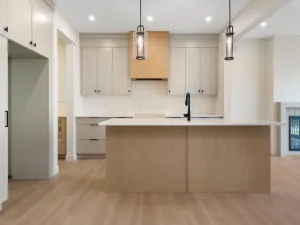
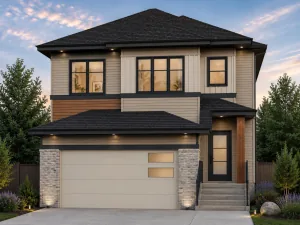
Brand New Home – Located in the desirable community of West Hawk, offering over 2,800 sq. ft. of total developed living space. This property features 4 bedrooms, 4 bathrooms, and a fully developed basement. The open-concept main floor showcases a spacious great room with gas fireplace and access to the front deck, a large kitchen with an oversized island, and a dedicated dining area with built-in cabinetry. A bright den with ample natural light and a full bathroom, completes the main level. The upper floor offers 3 bedrooms, including the primary bedroom with ensuite and walk-in closet. The other 2 bedrooms are spacious, perfect for kids, a full bathroom, and a large bonus room perfect for family relaxation or entertainment. The fully finished basement is designed for entertaining, featuring a spacious rec room, custom wet bar, one bedroom, and one full bathroom — ideal for guests or extended family. Please see the interior finishing details below: Flooring: • Engineered hardwood on the main floor. • Carpet on the second floor and basement. • Tiles in the washrooms and mudroom. Kitchen: • Painted finish cabinets. • Quartz counter-tops. • Appliance package – Attached in files. The home is inspected by a 3rd party inspector at Rough-In &' Final Stage. Reports available. Renders are a visual representation of the home. Colours and materials may look different in person. Renderings and reference photos are for illustrative purposes only. Final colours, materials, finishes, and specifications may vary from the images shown.
Current real estate data for Single Family in Cochrane as of Sep 17, 2026
263
Single Family Listed
55
Avg DOM
372
Avg $ / SqFt
$682,742
Avg List Price
Property Details
Price:
$779,000
MLS #:
A2331217
Status:
Active
Beds:
4
Baths:
4
Type:
Single Family
Subtype:
Detached
Subdivision:
Heritage Hills
Listed Date:
Jul 21, 2026
Finished Sq Ft:
2,340
Lot Size:
3,737 sqft / 0.09 acres (approx)
Year Built:
2026
Schools
Interior
Appliances
Bar Fridge, Dishwasher, Electric Range, Microwave, Range Hood, Refrigerator
Basement
Full
Bathrooms Full
4
Laundry Features
Upper Level
Exterior
Exterior Features
Balcony
Lot Features
Back Yard, Front Yard
Parking Features
Double Garage Attached
Parking Total
4
Patio And Porch Features
Deck
Roof
Asphalt Shingle
Financial
Map
Contact Us
Mortgage Calculator
Community
- Address39 Heritage Ridge Cochrane AB
- SubdivisionHeritage Hills
- CityCochrane
- CountyRocky View County
- Zip CodeT4C3L2
Subdivisions in Cochrane
Property Summary
- Located in the Heritage Hills subdivision, 39 Heritage Ridge Cochrane AB is a Single Family for sale in Cochrane, AB, T4C3L2. It is listed for $779,000 and features 4 beds, 4 baths, and has approximately 2,340 square feet of living space, and was originally constructed in 2026. The current price per square foot is $333. The average price per square foot for Single Family listings in Cochrane is $372. The average listing price for Single Family in Cochrane is $682,742. To schedule a showing of MLS#a2331217 at 39 Heritage Ridge in Cochrane, AB, contact your ReMax Mountain View – Rob Johnstone agent at 403-730-2330.
Similar Listings Nearby




39 Heritage Ridge
Cochrane, AB