

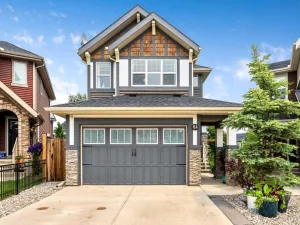
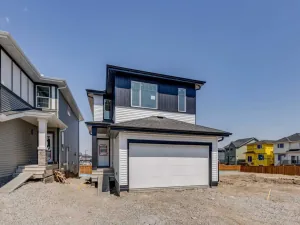
Welcome to this beautifully maintained home in the sought-after community of Heartland in Cochrane! Built in 2017, this spacious 3-bedroom, 2.5-bathroom home offers modern finishes, functional living space, and an ideal family-friendly layout.
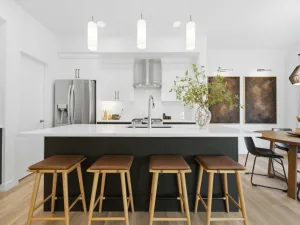
The main floor features stunning hardwood flooring, granite countertops, a large kitchen island, and an open-concept design perfect for entertaining and everyday living. Upstairs you’ll find your perfect laundry laundry room with tons of space, a spacious bonus room, perfect for a family room, office, or kids’ play space, along with three generously sized bedrooms including a bright and inviting primary retreat.
The unfinished basement comes with a bathroom rough-in, offering endless potential for future development tailored to your needs.
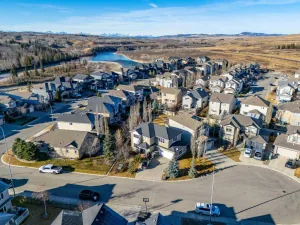
Step outside to enjoy the freshly stained deck, ideal for summer BBQs and relaxing evenings. Completing the home is a double attached garage and a fantastic location close to schools, playgrounds, pathways, and all the amenities Heartland has to offer.
This is the perfect opportunity to own a modern family home in one of Cochrane’s most desirable communities!
The main floor features stunning hardwood flooring, granite countertops, a large kitchen island, and an open-concept design perfect for entertaining and everyday living. Upstairs you’ll find your perfect laundry laundry room with tons of space, a spacious bonus room, perfect for a family room, office, or kids’ play space, along with three generously sized bedrooms including a bright and inviting primary retreat.
The unfinished basement comes with a bathroom rough-in, offering endless potential for future development tailored to your needs.
Step outside to enjoy the freshly stained deck, ideal for summer BBQs and relaxing evenings. Completing the home is a double attached garage and a fantastic location close to schools, playgrounds, pathways, and all the amenities Heartland has to offer.
This is the perfect opportunity to own a modern family home in one of Cochrane’s most desirable communities!
Current real estate data for Single Family in Cochrane as of Aug 04, 2026
238
Single Family Listed
57
Avg DOM
380
Avg $ / SqFt
$691,968
Avg List Price
Property Details
Price:
$565,500
MLS #:
A2312754
Status:
Active
Beds:
3
Baths:
3
Type:
Single Family
Subtype:
Detached
Subdivision:
Heartland
Listed Date:
May 20, 2026
Finished Sq Ft:
1,841
Lot Size:
3,656 sqft / 0.08 acres (approx)
Year Built:
2017
Schools
Interior
Appliances
Dishwasher, Dryer, Electric Range, Microwave Hood Fan, Refrigerator, Washer
Basement
Full
Bathrooms Full
2
Bathrooms Half
1
Laundry Features
Upper Level
Exterior
Exterior Features
Private Yard
Lot Features
Back Yard, Front Yard, Landscaped, Lawn, No Neighbours Behind
Parking Features
Double Garage Attached
Parking Total
4
Patio And Porch Features
Deck
Roof
Asphalt
Financial
Map
Contact Us
Mortgage Calculator
Community
- Address99 Buckskin Way Cochrane AB
- SubdivisionHeartland
- CityCochrane
- CountyRocky View County
- Zip CodeT4C2P2
Subdivisions in Cochrane
Property Summary
- Located in the Heartland subdivision, 99 Buckskin Way Cochrane AB is a Single Family for sale in Cochrane, AB, T4C2P2. It is listed for $565,500 and features 3 beds, 3 baths, and has approximately 1,841 square feet of living space, and was originally constructed in 2017. The current price per square foot is $307. The average price per square foot for Single Family listings in Cochrane is $380. The average listing price for Single Family in Cochrane is $691,968. To schedule a showing of MLS#a2312754 at 99 Buckskin Way in Cochrane, AB, contact your ReMax Mountain View – Rob Johnstone agent at 403-730-2330.
Similar Listings Nearby
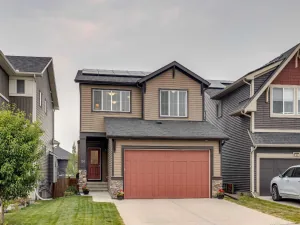


99 Buckskin Way
Cochrane, AB