
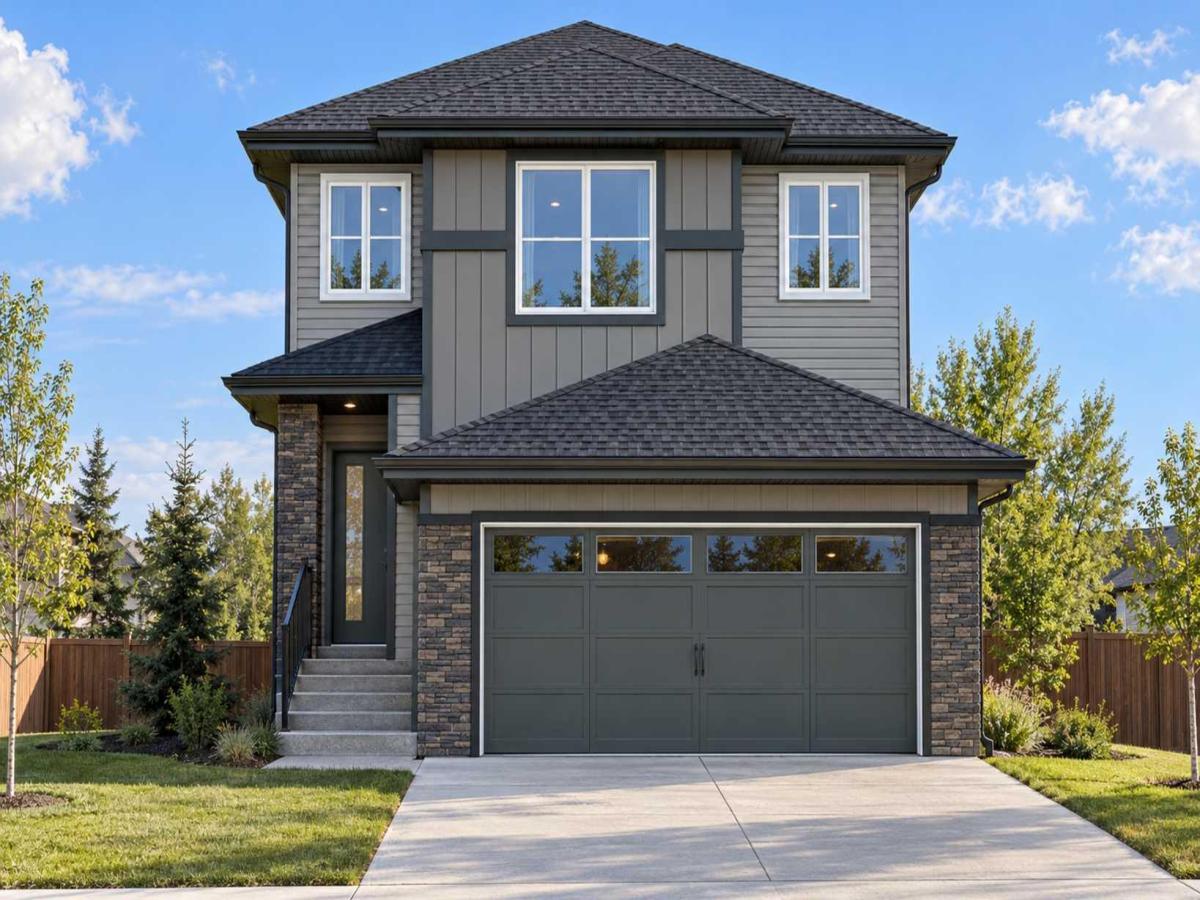
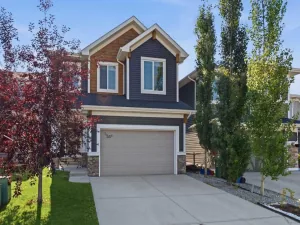
FRONT DOUBLE GARAGE | Over 1,600 Sq. Ft. | Backyard Over 43 Ft. Deep | 3 Beds | 2.5 Baths | Upstairs Bonus Room | Basement Side Entry | Early December Possession! Discover exceptional value in this BRAND-NEW HOME, with the opportunity for eligible first-time home buyers to bring the amount payable BELOW $600,000 through the FIRST-TIME HOME BUYERS’ GST REBATE, subject to eligibility and agreement with the builder. Scheduled for EARLY DECEMBER POSSESSION, this home offers the opportunity to settle in just before the holidays! A standout feature is the DEEP LOT WITH A BACKYARD OVER 43 FT. DEEP—a sought-after find in newer developments, offering generous space for outdoor entertaining, gardening and children’s play. Inside, the OPEN-CONCEPT MAIN FLOOR connects the family room, dining area and kitchen for comfortable everyday living and gatherings. An ELECTRIC FIREPLACE anchors the family room, while the dining area’s PATIO SLIDER provides easy backyard access, complemented by an INSTALLED BBQ GAS LINE for summer grilling. The functional L-SHAPED KITCHEN features QUARTZ COUNTERTOPS, ALL KITCHEN APPLIANCES INCLUDED and a SPACIOUS PANTRY. Upstairs offers 3 spacious bedrooms and a CENTRAL BONUS ROOM, ideal for family movie nights, a children’s play area or a comfortable study space, along with convenient UPPER-FLOOR LAUNDRY. The primary bedroom includes a private ENSUITE WITH DUAL VANITY AND UPGRADED STANDING SHOWER. The unfinished basement offers future development potential with an UPGRADED 9 FT. FOUNDATION HEIGHT, SIDE ENTRY AND 2 EGRESS WINDOWS. Enjoy the everyday convenience of a FRONT ATTACHED DOUBLE GARAGE, complete with a GAS LINE ROUGH-IN FOR A FUTURE GARAGE HEATER, at an attractive price point. THE LIST PRICE INCLUDES GST. Exterior images are conceptual. Book your showing today to explore the layout, discover the backyard’s potential and get all your questions answered!
Current real estate data for Single Family in Cochrane as of Oct 18, 2026
268
Single Family Listed
61
Avg DOM
378
Avg $ / SqFt
$688,620
Avg List Price
Property Details
Price:
$609,900
MLS #:
A2350678
Status:
Active
Beds:
3
Baths:
3
Type:
Single Family
Subtype:
Detached
Subdivision:
Heartland
Listed Date:
Oct 8, 2026
Finished Sq Ft:
1,605
Lot Size:
3,853 sqft / 0.09 acres (approx)
Year Built:
2026
Schools
Interior
Appliances
Dishwasher, Dryer, Electric Range, Microwave Hood Fan, Refrigerator, Washer
Basement
Full
Bathrooms Full
2
Bathrooms Half
1
Laundry Features
Laundry Room, Upper Level
Exterior
Exterior Features
BBQ gas line, Private Yard
Lot Features
Back Yard, Interior Lot
Parking Features
Concrete Driveway, Double Garage Attached, Front Drive, Garage Door Opener
Parking Total
4
Patio And Porch Features
See Remarks
Roof
Asphalt Shingle
Financial
Map
Contact Us
Mortgage Calculator
Community
- Address20 Appaloosa Crescent Cochrane AB
- SubdivisionHeartland
- CityCochrane
- CountyRocky View County
- Zip CodeT4C 3E5
Subdivisions in Cochrane
Property Summary
- Located in the Heartland subdivision, 20 Appaloosa Crescent Cochrane AB is a Single Family for sale in Cochrane, AB, T4C 3E5. It is listed for $609,900 and features 3 beds, 3 baths, and has approximately 1,605 square feet of living space, and was originally constructed in 2026. The current price per square foot is $380. The average price per square foot for Single Family listings in Cochrane is $378. The average listing price for Single Family in Cochrane is $688,620. To schedule a showing of MLS#a2350678 at 20 Appaloosa Crescent in Cochrane, AB, contact your ReMax Mountain View – Rob Johnstone agent at 403-730-2330.
Similar Listings Nearby


20 Appaloosa Crescent
Cochrane, AB