
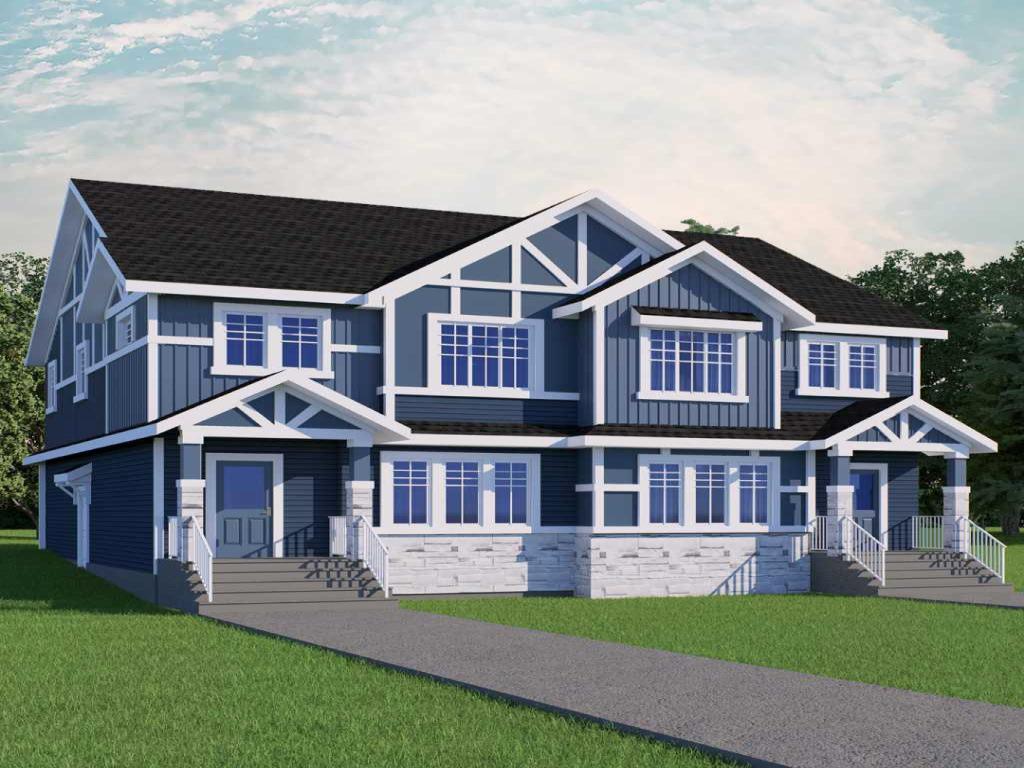
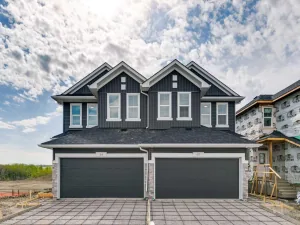
THE DOUGLAS FROM AKASH HOMES IN HEARTLAND! INCLUDES SEPARATE SIDE ENTRY &' REAR DETACHED DBL GARAGE! Thoughtfully designed with over 2000 sq ft of stylish, functional living space!
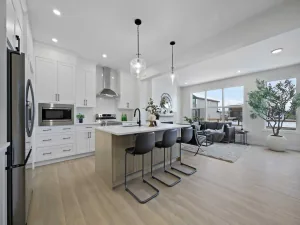
The Douglas offers a bright open-concept main floor with 9’ ceilings and beautiful French-imported laminate flooring, creating a warm and cohesive living space. The modern kitchen is finished with quartz countertops, ample cabinetry, and seamless flow into the dining and living areas—ideal for everyday living and entertaining alike. Vinyl tile flooring in all wet bathrooms adds durability and practicality where it matters most.
Upstairs, you’ll find three spacious bedrooms, a versatile bonus room perfect for family time or a home office, and the convenience of second-floor laundry. The layout is designed to grow with you, offering both comfort and flexibility for busy households.
Additional highlights include a separate side entrance for future potential and a DOUBLE DETACHED GARAGE. A well-balanced home that blends modern finishes, smart design, and a welcoming community—this is Heartland living at its best. **PICTURES ARE OF SHOW HOME' ACTUAL HOME, FIXTURES, FINISHES, ETC. MAY VARY AND ARE SUBJECT TO AVAILABILITY/CHANGE WITHOUT NOTICE**
The Douglas offers a bright open-concept main floor with 9’ ceilings and beautiful French-imported laminate flooring, creating a warm and cohesive living space. The modern kitchen is finished with quartz countertops, ample cabinetry, and seamless flow into the dining and living areas—ideal for everyday living and entertaining alike. Vinyl tile flooring in all wet bathrooms adds durability and practicality where it matters most.
Upstairs, you’ll find three spacious bedrooms, a versatile bonus room perfect for family time or a home office, and the convenience of second-floor laundry. The layout is designed to grow with you, offering both comfort and flexibility for busy households.
Additional highlights include a separate side entrance for future potential and a DOUBLE DETACHED GARAGE. A well-balanced home that blends modern finishes, smart design, and a welcoming community—this is Heartland living at its best. **PICTURES ARE OF SHOW HOME' ACTUAL HOME, FIXTURES, FINISHES, ETC. MAY VARY AND ARE SUBJECT TO AVAILABILITY/CHANGE WITHOUT NOTICE**
Current real estate data for Single Family in Cochrane as of Oct 08, 2026
242
Single Family Listed
64
Avg DOM
371
Avg $ / SqFt
$674,623
Avg List Price
Property Details
Price:
$499,900
MLS #:
A2341831
Status:
Active
Beds:
3
Baths:
3
Type:
Single Family
Subtype:
Semi Detached (Half Duplex)
Subdivision:
Heartland
Listed Date:
Sep 1, 2026
Finished Sq Ft:
2,009
Lot Size:
3,505 sqft / 0.08 acres (approx)
Year Built:
2026
Schools
Interior
Appliances
None
Basement
Full
Bathrooms Full
2
Bathrooms Half
1
Laundry Features
Upper Level
Exterior
Exterior Features
None
Lot Features
See Remarks
Parking Features
Double Garage Detached
Parking Total
2
Patio And Porch Features
Deck
Roof
Asphalt Shingle
Financial
Map
Contact Us
Mortgage Calculator
Community
- Address128 Heartland Street Cochrane AB
- SubdivisionHeartland
- CityCochrane
- CountyRocky View County
- Zip CodeT4C 2M3
Subdivisions in Cochrane
Property Summary
- Located in the Heartland subdivision, 128 Heartland Street Cochrane AB is a Single Family for sale in Cochrane, AB, T4C 2M3. It is listed for $499,900 and features 3 beds, 3 baths, and has approximately 2,009 square feet of living space, and was originally constructed in 2026. The current price per square foot is $249. The average price per square foot for Single Family listings in Cochrane is $371. The average listing price for Single Family in Cochrane is $674,623. To schedule a showing of MLS#a2341831 at 128 Heartland Street in Cochrane, AB, contact your ReMax Mountain View – Rob Johnstone agent at 403-730-2330.
Similar Listings Nearby


128 Heartland Street
Cochrane, AB