

Welcome to Gleneagles — a family-friendly community known for its golf course views, mountain scenery, pathways, and quick access to both Cochrane and Calgary. Backing directly onto the golf course, this 5 bedroom, 2.5 bathroom home with a double attached garage offers over 2,000 sq.ft. of developed living space and an incredible opportunity for a family looking to settle into a well-established neighbourhood and make a home their own.
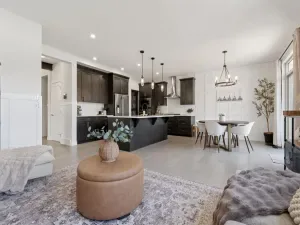
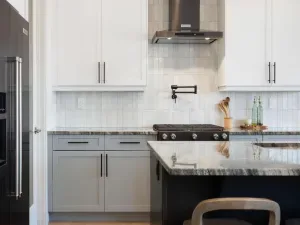
The main floor features a bright and functional layout with vaulted ceilings in the formal living and dining area, a cozy family room with fireplace, and a spacious kitchen with newer stainless steel appliances, plenty of cabinetry, a built-in desk area, and a breakfast nook overlooking the backyard. The layout offers a great balance of open-concept living for entertaining while still providing separate spaces for different members of the family to relax, work, or unwind.
Outside, the landscaped yard backs directly onto the golf course with no rear neighbours, creating a private and peaceful setting to enjoy. There’s plenty of room for kids, pets, gardening, or entertaining around the fire pit while taking in the open views and occasional wildlife passing through.
Upstairs offers 3 generous bedrooms including the primary suite with its own ensuite and walk-in closet, while the lower level adds 2 additional finished bedrooms with soundproofing — ideal for a home office, hobby room, guest space, teenagers, or extra flexibility for a growing family.
Recent notable updates include the roof, hot water tank, stainless steel appliances including washer and dryer, and fireplace.
Gleneagles continues to be one of Cochrane’s most desirable communities thanks to its strong sense of community, access to pathways and Glenbow Ranch Provincial Park, golf course living, and easy commute into Calgary. Families will also appreciate the nearby schools including Glenbow Elementary, Cochrane High School, St. Timothy Junior/Senior High School, and Bow Valley High School, along with parks, playgrounds, and amenities close by.
Homes backing onto the golf course at this price point do not come up often, especially with this much space, flexibility, and potential to truly make it your own.
The main floor features a bright and functional layout with vaulted ceilings in the formal living and dining area, a cozy family room with fireplace, and a spacious kitchen with newer stainless steel appliances, plenty of cabinetry, a built-in desk area, and a breakfast nook overlooking the backyard. The layout offers a great balance of open-concept living for entertaining while still providing separate spaces for different members of the family to relax, work, or unwind.
Outside, the landscaped yard backs directly onto the golf course with no rear neighbours, creating a private and peaceful setting to enjoy. There’s plenty of room for kids, pets, gardening, or entertaining around the fire pit while taking in the open views and occasional wildlife passing through.
Upstairs offers 3 generous bedrooms including the primary suite with its own ensuite and walk-in closet, while the lower level adds 2 additional finished bedrooms with soundproofing — ideal for a home office, hobby room, guest space, teenagers, or extra flexibility for a growing family.
Recent notable updates include the roof, hot water tank, stainless steel appliances including washer and dryer, and fireplace.
Gleneagles continues to be one of Cochrane’s most desirable communities thanks to its strong sense of community, access to pathways and Glenbow Ranch Provincial Park, golf course living, and easy commute into Calgary. Families will also appreciate the nearby schools including Glenbow Elementary, Cochrane High School, St. Timothy Junior/Senior High School, and Bow Valley High School, along with parks, playgrounds, and amenities close by.
Homes backing onto the golf course at this price point do not come up often, especially with this much space, flexibility, and potential to truly make it your own.
Current real estate data for Single Family in Cochrane as of May 24, 2026
239
Single Family Listed
58
Avg DOM
376
Avg $ / SqFt
$694,495
Avg List Price
Property Details
Price:
$689,900
MLS #:
A2311292
Status:
Active
Beds:
5
Baths:
3
Type:
Single Family
Subtype:
Detached
Subdivision:
GlenEagles
Listed Date:
May 21, 2026
Finished Sq Ft:
1,824
Lot Size:
6,790 sqft / 0.16 acres (approx)
Year Built:
1996
Schools
Interior
Appliances
Dishwasher, Dryer, Garage Control(s), Range Hood, Refrigerator, Stove(s), Washer, Water Softener, Window Coverings
Basement
Full
Bathrooms Full
2
Bathrooms Half
1
Laundry Features
Laundry Room, Main Level
Exterior
Exterior Features
Fire Pit, Garden, Private Yard
Lot Features
Backs on to Park/Green Space, Landscaped, Lawn, Level, No Neighbours Behind, On Golf Course, Private, Treed, Views
Parking Features
Double Garage Attached, Driveway, Front Drive, Garage Door Opener, Garage Faces Front
Parking Total
2
Patio And Porch Features
Deck
Roof
Asphalt Shingle
Financial
Map
Contact Us
Mortgage Calculator
Community
- Address18 Gleneagles View Cochrane AB
- SubdivisionGlenEagles
- CityCochrane
- CountyRocky View County
- Zip CodeT4C 1N9
Subdivisions in Cochrane
Property Summary
- Located in the GlenEagles subdivision, 18 Gleneagles View Cochrane AB is a Single Family for sale in Cochrane, AB, T4C 1N9. It is listed for $689,900 and features 5 beds, 3 baths, and has approximately 1,824 square feet of living space, and was originally constructed in 1996. The current price per square foot is $378. The average price per square foot for Single Family listings in Cochrane is $376. The average listing price for Single Family in Cochrane is $694,495. To schedule a showing of MLS#a2311292 at 18 Gleneagles View in Cochrane, AB, contact your ReMax Mountain View – Rob Johnstone agent at 403-730-2330.
Similar Listings Nearby


18 Gleneagles View
Cochrane, AB