
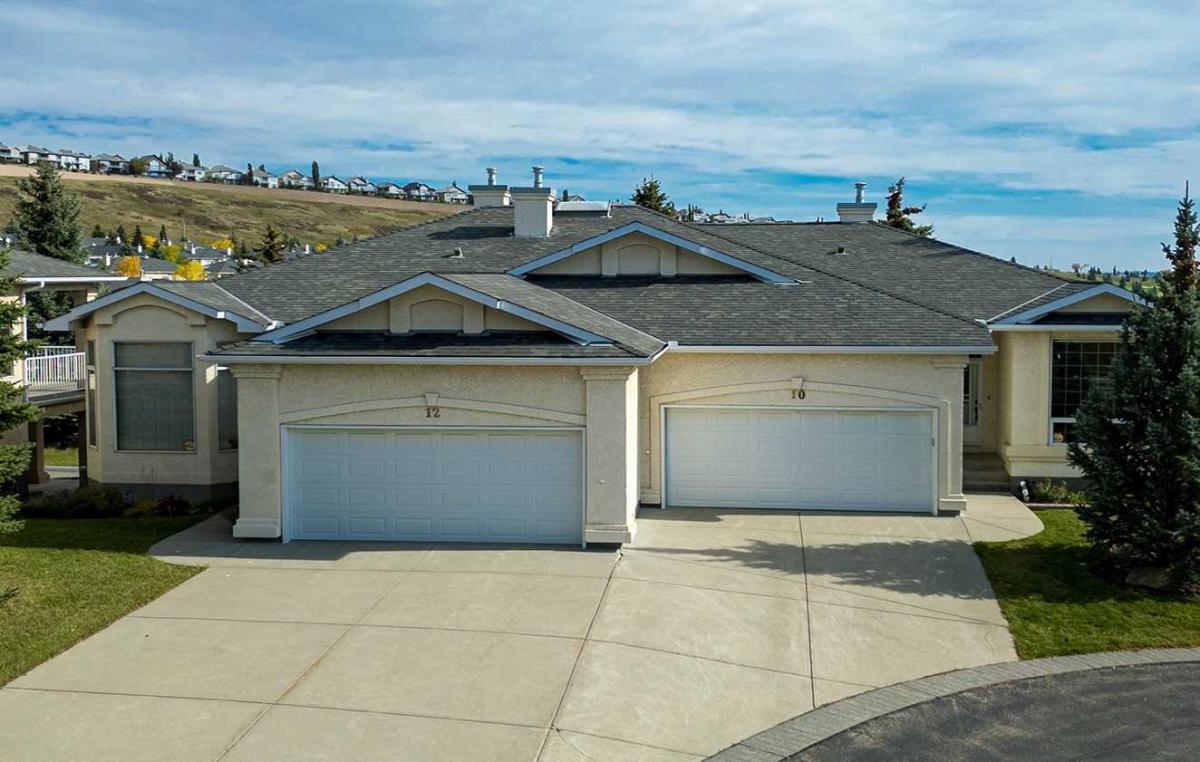
Tucked away on a quiet cul-de-sac in the sought-after Villas of GlenEagles, this walkout bungalow brings together a primary suite and laundry, a covered deck, a double attached garage, and two lower level bedrooms for visiting family or guest. Meticulously cared for, this home offers high ceilings, rich refinished hardwood floors, and modern, updated finishes throughout. Large south facing windows flood the main level with natural light, showcasing picturesque, year round views of the GlenEagles golf course.
Designed for easy day-to-day living, the front foyer leads past a versatile home office or formal dining space to a bright kitchen finished with granite countertops, a custom tile backsplash, stainless steel appliances, a walk-in pantry, a central island, and an overhead skylight. The adjacent breakfast nook opens directly to the covered deck, an ideal spot for morning coffee or evening relaxation while overlooking the greens. The inviting living room centres around a cozy corner gas fireplace, providing a comfortable space to relax.
The main floor primary suite serves as your private retreat, complete with a walk-in closet and a 4 piece ensuite featuring a soaker tub and separate shower. Dedicated main floor laundry and a powder room complete the main level, ensuring everything you need for everyday living is on one floor.
The professionally developed walkout basement features a massive recreational room with a second gas fireplace, wall to wall windows, two additional bedrooms – one fully finished and a second awaiting your final cosmetic touches to complete the space (ideal for a personalized guest room, hobby space, or gym), a 4 piece bathroom, and generous storage space. Sliding glass doors step out onto the lower covered patio for seamless indoor-outdoor enjoyment.
With fully replaced Poly-B plumbing and a double attached garage, this property offers true peace of mind. Combined with Cochrane’s scenic trail networks and welcoming atmosphere, this home provides a refined sanctuary built for comfort, scenery, and a low-maintenance lifestyle.
Current real estate data for Single Family in Cochrane as of Nov 01, 2026
276
Single Family Listed
63
Avg DOM
371
Avg $ / SqFt
$676,133
Avg List Price
Property Details
Price:
$739,900
MLS #:
A2347318
Status:
Active
Beds:
3
Baths:
3
Type:
Single Family
Subtype:
Semi Detached (Half Duplex)
Subdivision:
GlenEagles
Listed Date:
Sep 25, 2026
Finished Sq Ft:
1,249
Lot Size:
8,243 sqft / 0.19 acres (approx)
Year Built:
1995
Schools
Interior
Appliances
Dishwasher, Dryer, Electric Stove, Garage Control(s), Microwave, Range Hood, Refrigerator, Washer, Window Coverings
Basement
Full
Bathrooms Full
2
Bathrooms Half
1
Laundry Features
Main Level
Pets Allowed
Restrictions, Yes
Exterior
Exterior Features
BBQ gas line
Lot Features
Backs on to Park/Green Space, Low Maintenance Landscape, Views
Parking Features
Double Garage Attached
Parking Total
4
Patio And Porch Features
Deck, Patio
Roof
Asphalt Shingle
Financial
Map
Contact Us
Mortgage Calculator
Community
- Address10 Eagleview Heights Cochrane AB
- SubdivisionGlenEagles
- CityCochrane
- CountyRocky View County
- Zip CodeT4C 1P5
Subdivisions in Cochrane
Property Summary
- Located in the GlenEagles subdivision, 10 Eagleview Heights Cochrane AB is a Single Family for sale in Cochrane, AB, T4C 1P5. It is listed for $739,900 and features 3 beds, 3 baths, and has approximately 1,249 square feet of living space, and was originally constructed in 1995. The current price per square foot is $592. The average price per square foot for Single Family listings in Cochrane is $371. The average listing price for Single Family in Cochrane is $676,133. To schedule a showing of MLS#a2347318 at 10 Eagleview Heights in Cochrane, AB, contact your ReMax Mountain View – Rob Johnstone agent at 403-730-2330.
Similar Listings Nearby


10 Eagleview Heights
Cochrane, AB