
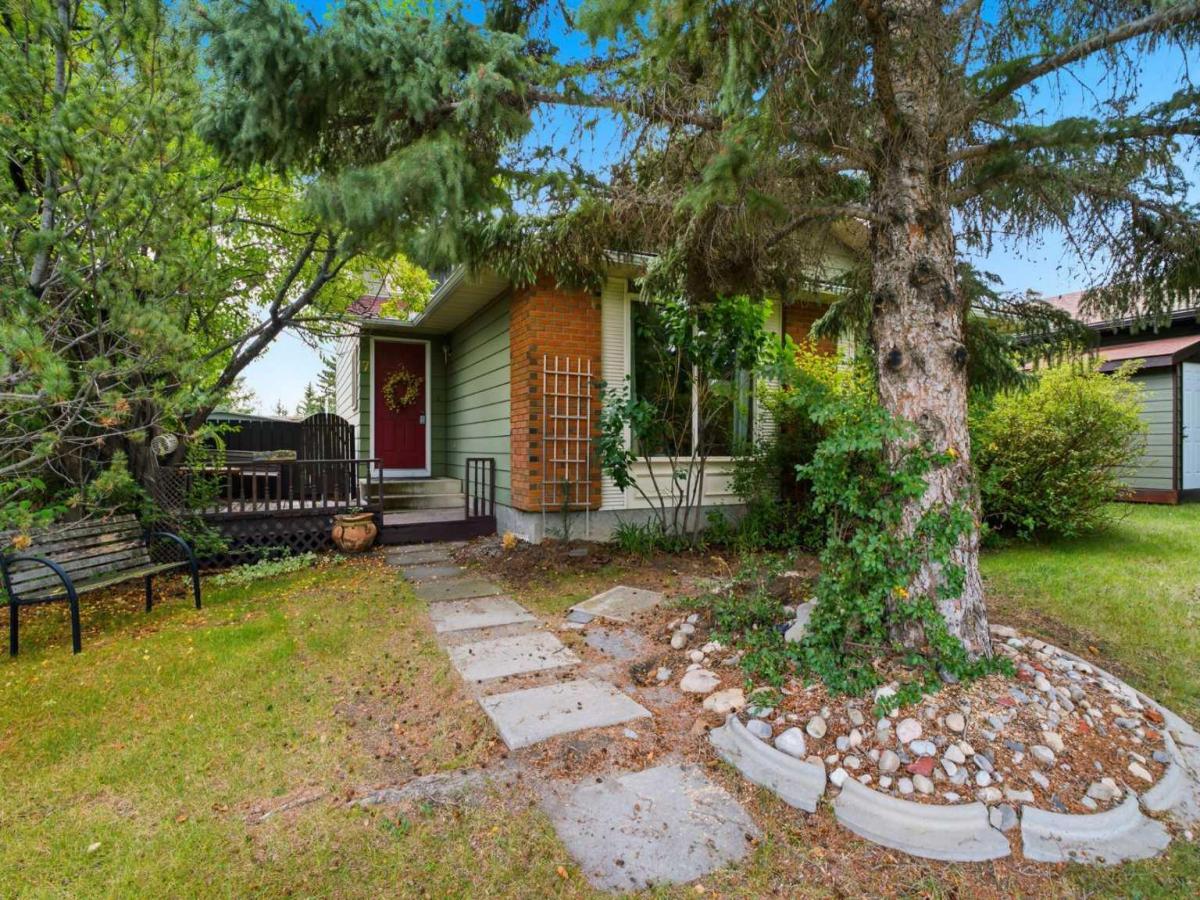
Welcome to this + 1,780 sq ft 4 level split home in an established mature area. So close to schools, shopping and amenities. Walk up to the spacious front deck, perfect for sitting and enjoying a beverage, through the front door into a ceramic tiled entrance with a double closet. The open floor living/dining area boast huge picture windows and laminate flooring. The kitchen presents stainless steel appliances, tiled backsplash, a corner double window over the double sinks, lots of cabinet storage & 2 pass-throughs to the dining/living area. Upstairs, the comfortable primary bedroom includes a deep double closet c/w a 3 pc ensuite. There are 2 more bedrooms on this level plus a 4 pc bathroom. A built-in hutch/cabinet at the end of the hallway complete this level. The lower level is 3 steps down and features a 2 pc bathroom, laundry area, office and den with built-in bookshelves and a brick surround wood burning fireplace c/w mantle. Downstairs from this level is the large utility/storage room. This home does required some updating but has been well maintained. Although the furnace is the same as when the house was purchased (2006) it has been serviced annually and any repairs required have been completed. Also the roof, soffit & fascia were replaced 5 years ago. The property is landscaped with a back patio, deck & grass area. There is a graveled area for parking off the back alley. Come view today.
Current real estate data for Single Family in Cochrane as of Oct 07, 2026
244
Single Family Listed
63
Avg DOM
373
Avg $ / SqFt
$675,308
Avg List Price
Property Details
Price:
$525,000
MLS #:
A2342253
Status:
Active
Beds:
3
Baths:
3
Type:
Single Family
Subtype:
Detached
Subdivision:
Glenbow
Listed Date:
Sep 8, 2026
Finished Sq Ft:
1,785
Lot Size:
1,054 sqft / 0.02 acres (approx)
Year Built:
1980
Schools
Interior
Appliances
Dishwasher, Dryer, Electric Oven, Range Hood, Refrigerator, Washer, Window Coverings
Basement
Full
Bathrooms Full
2
Bathrooms Half
1
Laundry Features
Laundry Room
Exterior
Exterior Features
Garden
Lot Features
Back Lane, Low Maintenance Landscape, Rectangular Lot
Parking Features
Parking Pad
Parking Total
2
Patio And Porch Features
Deck, Patio, Porch
Roof
Asphalt Shingle
Financial
Map
Contact Us
Mortgage Calculator
Community
- Address7 Glenport Road E Cochrane AB
- SubdivisionGlenbow
- CityCochrane
- CountyRocky View County
- Zip CodeT4C 1G8
Subdivisions in Cochrane
Property Summary
- Located in the Glenbow subdivision, 7 Glenport Road E Cochrane AB is a Single Family for sale in Cochrane, AB, T4C 1G8. It is listed for $525,000 and features 3 beds, 3 baths, and has approximately 1,785 square feet of living space, and was originally constructed in 1980. The current price per square foot is $294. The average price per square foot for Single Family listings in Cochrane is $373. The average listing price for Single Family in Cochrane is $675,308. To schedule a showing of MLS#a2342253 at 7 Glenport Road E in Cochrane, AB, contact your ReMax Mountain View – Rob Johnstone agent at 403-730-2330.
Similar Listings Nearby


7 Glenport Road E
Cochrane, AB