
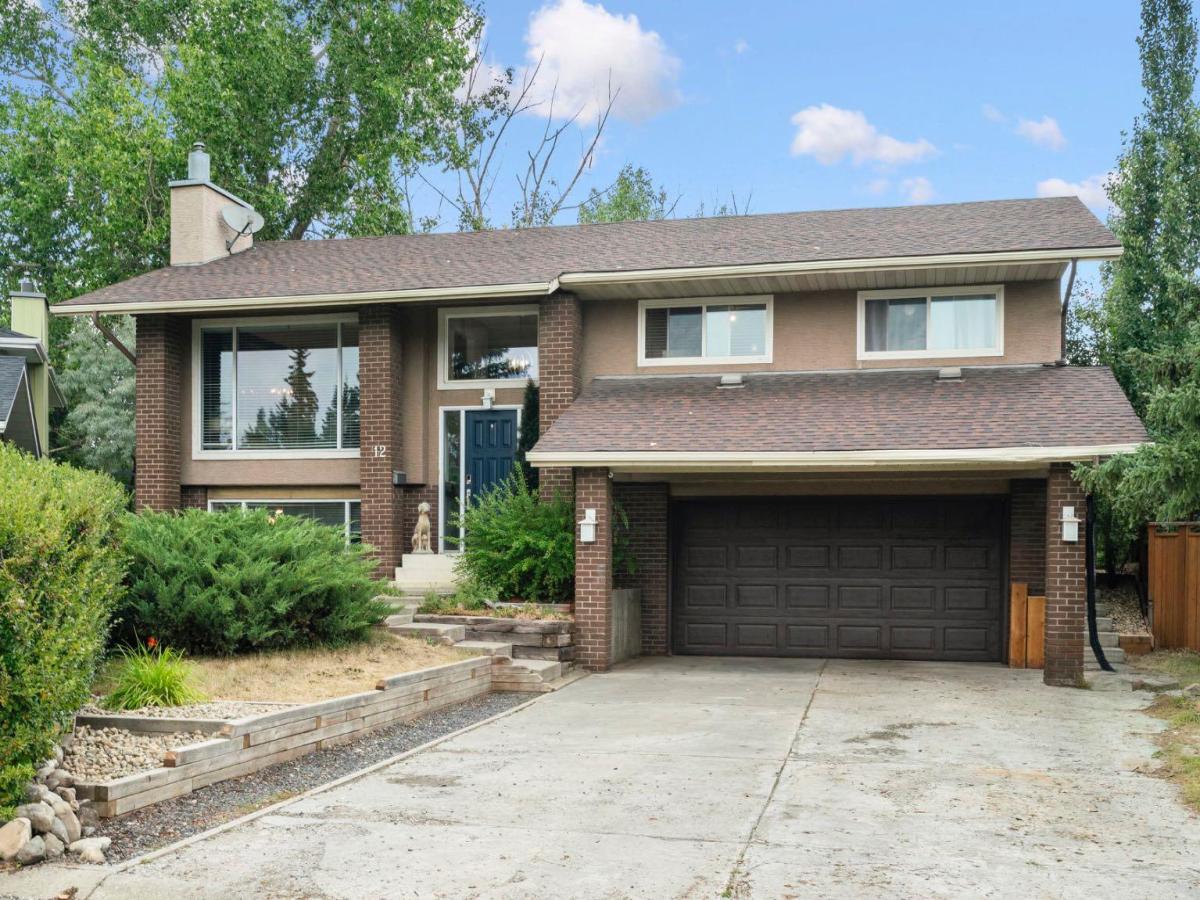
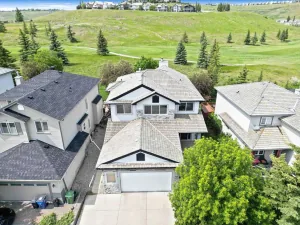
***OPEN HOUSE THIS SATURDAY, OCTOBER 10th, FROM 11 AM – 1 PM*** Nestled on a quiet cul-de-sac in the mature neighbourhood of Glenbow, this updated split-level residence sits on one of the largest lots in the area and backs directly onto a peaceful park and scenic walking path. Offering over 2,200 square feet of finished living space, the home seamlessly blends thoughtful interior upgrades with exceptional outdoor living, all while placing you minutes from local amenities and offering effortless access to Highway 1A for weekend mountain escapes.
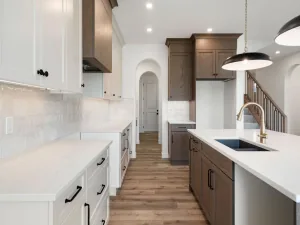
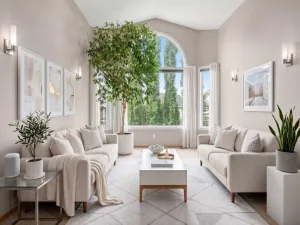
Step inside to a bright, open main level featuring warm finishes, accent walls, and a layout designed for daily life and entertaining. The updated kitchen serves as a central focal point, boasting rich dark cabinetry, contrast subway tile, a gas range with a chimney-style hood fan, stainless steel appliances, and a central island with breakfast bar seating. Adjacent dining and living areas open out toward the oversized back deck, creating a natural indoor-outdoor flow ideal for summer gatherings. The upper level features three bedrooms, including a spacious primary suite complete with a private four-piece ensuite bathroom. Upgraded secondary bath and ensuite spaces incorporate timeless finishes, such as a freestanding clawfoot tub and updated vanity styling. Downstairs, the finished lower level expands your living options with a spacious recreation room centred around a classic brick fireplace, a bright fourth bedroom, a convenient two-piece bathroom, and dedicated storage space. Outdoors, the sprawling backyard functions as a private retreat. Beyond the large main deck, the fully fenced yard opens to multiple tiered outdoor spaces, mature trees, a gazebo seating area, and direct access to the surrounding green space and trail system. A double attached garage and generous driveway complete this property.
Step inside to a bright, open main level featuring warm finishes, accent walls, and a layout designed for daily life and entertaining. The updated kitchen serves as a central focal point, boasting rich dark cabinetry, contrast subway tile, a gas range with a chimney-style hood fan, stainless steel appliances, and a central island with breakfast bar seating. Adjacent dining and living areas open out toward the oversized back deck, creating a natural indoor-outdoor flow ideal for summer gatherings. The upper level features three bedrooms, including a spacious primary suite complete with a private four-piece ensuite bathroom. Upgraded secondary bath and ensuite spaces incorporate timeless finishes, such as a freestanding clawfoot tub and updated vanity styling. Downstairs, the finished lower level expands your living options with a spacious recreation room centred around a classic brick fireplace, a bright fourth bedroom, a convenient two-piece bathroom, and dedicated storage space. Outdoors, the sprawling backyard functions as a private retreat. Beyond the large main deck, the fully fenced yard opens to multiple tiered outdoor spaces, mature trees, a gazebo seating area, and direct access to the surrounding green space and trail system. A double attached garage and generous driveway complete this property.
Current real estate data for Single Family in Cochrane as of Oct 08, 2026
242
Single Family Listed
64
Avg DOM
371
Avg $ / SqFt
$674,623
Avg List Price
Property Details
Price:
$699,900
MLS #:
A2336596
Status:
Active
Beds:
4
Baths:
3
Type:
Single Family
Subtype:
Detached
Subdivision:
Glenbow
Listed Date:
Aug 13, 2026
Finished Sq Ft:
1,478
Lot Size:
9,837 sqft / 0.23 acres (approx)
Year Built:
1979
Schools
Interior
Appliances
Dishwasher, Dryer, Garage Control(s), Gas Stove, Range Hood, Refrigerator, Washer
Basement
Full
Bathrooms Full
2
Bathrooms Half
1
Laundry Features
Main Level
Exterior
Exterior Features
Garden
Lot Features
Backs on to Park/Green Space, Cul- De- Sac, Landscaped, Pie Shaped Lot, Street Lighting
Parking Features
Double Garage Attached
Parking Total
6
Patio And Porch Features
Deck
Roof
Asphalt Shingle
Financial
Map
Contact Us
Mortgage Calculator
Community
- Address12 Glenwood Court Cochrane AB
- SubdivisionGlenbow
- CityCochrane
- CountyRocky View County
- Zip CodeT4C 1H4
Subdivisions in Cochrane
Property Summary
- Located in the Glenbow subdivision, 12 Glenwood Court Cochrane AB is a Single Family for sale in Cochrane, AB, T4C 1H4. It is listed for $699,900 and features 4 beds, 3 baths, and has approximately 1,478 square feet of living space, and was originally constructed in 1979. The current price per square foot is $474. The average price per square foot for Single Family listings in Cochrane is $371. The average listing price for Single Family in Cochrane is $674,623. To schedule a showing of MLS#a2336596 at 12 Glenwood Court in Cochrane, AB, contact your ReMax Mountain View – Rob Johnstone agent at 403-730-2330.
Similar Listings Nearby


12 Glenwood Court
Cochrane, AB