
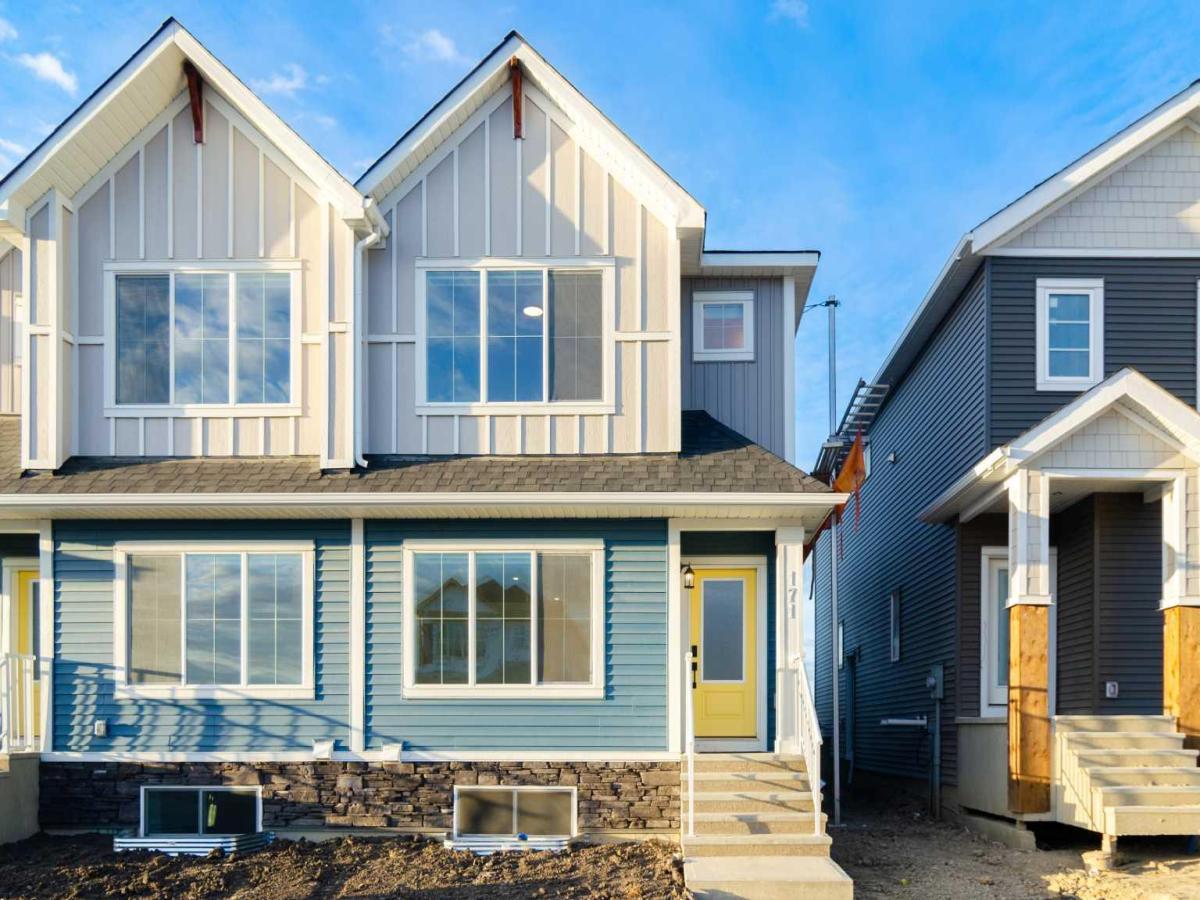
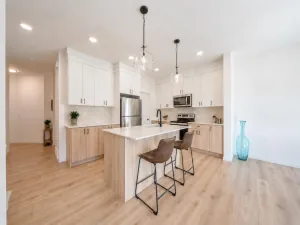
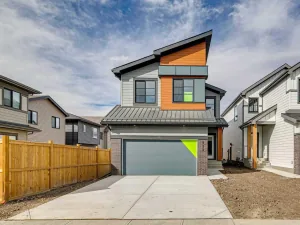
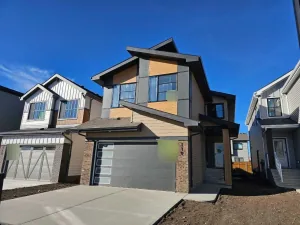
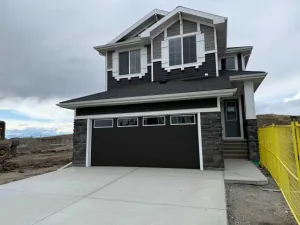
Welcome to 6 Fireside Common in Cochrane’s sought-after Fireside community! This beautifully designed Genesis Builders home offers 1,800 sq. ft. of living space with 3 bedrooms, 2.5 bathrooms, an unfinished basement, and a side entrance. The main floor welcomes you with a bright, open-concept living space, including a spacious living room with an electric fireplace that creates a warm, inviting atmosphere. The well-equipped kitchen offers ample cabinetry, gleaming quartz countertops with plenty of room for cooking and entertaining, a sleek stainless steel appliance package, and a gas line to the range for added flexibility. The adjacent dining area is perfect for family gatherings and entertaining. A convenient 2-piece bathroom completes the main level. Venture upstairs, where the upgraded railing adds a stylish finishing touch. You’ll find a spacious primary retreat with a walk-in closet and private 5-piece ensuite, plus two additional bedrooms, a full 4-piece bathroom, and upper-floor laundry for added convenience. A bonus room and additional family room provide flexible spaces for relaxing, entertaining, or spending time together. The unfinished basement offers 897 sq. ft. of additional space ready for your future development ideas, while the separate side entry adds convenience and potential flexibility. Step outside to enjoy the rear deck, complete with a gas line for your BBQ, for effortless outdoor entertaining. Located in the family-friendly community of Fireside, this home offers convenient access to parks, playgrounds, walking pathways, schools, and local shopping. Enjoy Cochrane’s small-town charm while staying just a short drive from Calgary and the breathtaking Rocky Mountains. With its functional layout, desirable upgrades, and fantastic location, this home is an excellent opportunity to enjoy everything Cochrane has to offer! *Photographs are representative and are of a previously built model. Please reference the mood board in the photographs for current selections and finishes. Colours, finishes and materials are subject to change without notice based on availability at the time of installation.
Current real estate data for Single Family in Cochrane as of Oct 18, 2026
268
Single Family Listed
61
Avg DOM
378
Avg $ / SqFt
$688,620
Avg List Price
Property Details
Price:
$529,900
MLS #:
A2351163
Status:
Active
Beds:
3
Baths:
3
Type:
Single Family
Subtype:
Semi Detached (Half Duplex)
Subdivision:
Fireside
Listed Date:
Oct 15, 2026
Finished Sq Ft:
1,800
Lot Size:
3,784 sqft / 0.09 acres (approx)
Year Built:
Schools
Interior
Appliances
Dishwasher, Microwave, Range Hood, Refrigerator, Stove(s)
Basement
Full
Bathrooms Full
2
Bathrooms Half
1
Laundry Features
Upper Level
Exterior
Exterior Features
Other
Lot Features
Other, Rectangular Lot
Parking Features
Parking Pad
Parking Total
2
Patio And Porch Features
Deck, Front Porch
Roof
Asphalt Shingle
Financial
Map
Contact Us
Mortgage Calculator
Community
- Address6 Fireside Close Cochrane AB
- SubdivisionFireside
- CityCochrane
- CountyRocky View County
- Zip CodeT4C 3E1
Subdivisions in Cochrane
Property Summary
- Located in the Fireside subdivision, 6 Fireside Close Cochrane AB is a Single Family for sale in Cochrane, AB, T4C 3E1. It is listed for $529,900 and features 3 beds, 3 baths, and has approximately 1,800 square feet of living space, and was originally constructed in 2027. The current price per square foot is $294. The average price per square foot for Single Family listings in Cochrane is $378. The average listing price for Single Family in Cochrane is $688,620. To schedule a showing of MLS#a2351163 at 6 Fireside Close in Cochrane, AB, contact your ReMax Mountain View – Rob Johnstone agent at 403-730-2330.
Similar Listings Nearby


6 Fireside Close
Cochrane, AB