
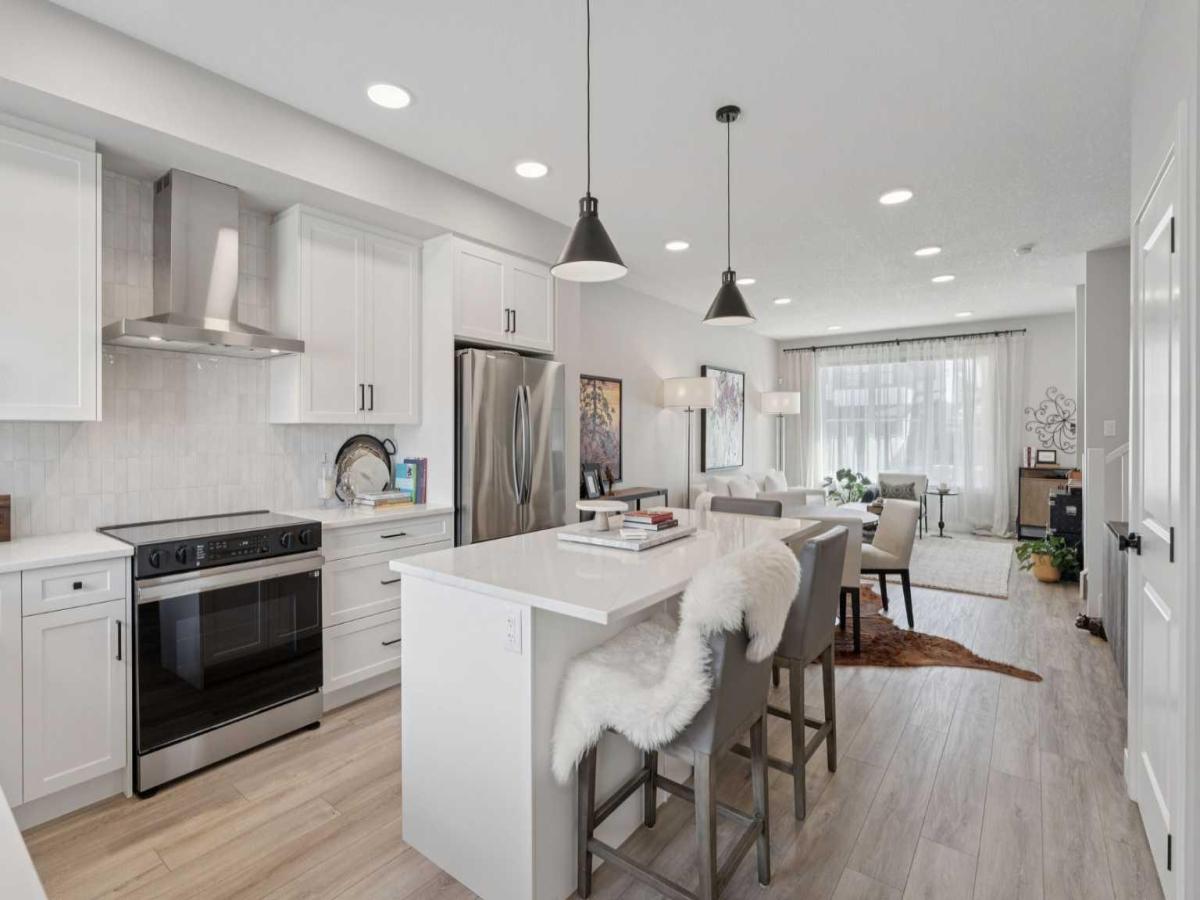
IMMACULATE! NO CONDO FEES! Step into the charm and comfort of Fireside with this like-new luxury 3-bedroom home that perfectly blends modern style with everyday functionality. Bathed in natural light, this inviting home welcomes you with rich flooring flowing throughout the main level, creating a warm and elegant, modern atmosphere from the moment you walk through the door.
The thoughtfully designed kitchen is a true showstopper, featuring sleek quartz countertops, upgraded appliances, and plenty of workspace to inspire your inner chef. Whether you’re preparing weeknight dinners or hosting friends and family, this space is ready for every occasion.
Upstairs, the spacious primary retreat offers the perfect escape with a walk-in closet and a private 4-piece ensuite bathroom designed for relaxation and comfort. Two additional bright bedrooms and another stylish 4-piece bathroom complete the upper level, offering flexibility for a growing family, guests, or a home office setup.
The undeveloped basement is a blank canvas waiting for your personal touch. Envision a future recreation room, gym, media space, or additional living area tailored to your lifestyle. Outside, enjoy the convenience of a rear parking pad with space for two vehicles and the ease of low-maintenance living.
Located in the sought-after Fireside community, this home offers more than just beautiful living spaces, it delivers an exceptional lifestyle. Residents enjoy access to two schools, fantastic restaurants, shopping, medical and dental clinics, aesthetic services, veterinarian care, playgrounds, an outdoor ice rink, and scenic pathways perfect for evening strolls or weekend adventures. Plus, with direct access to Highway 22, commuting and mountain getaways are effortless.
This is more than a home — it’s a vibrant community, a stylish retreat, and an incredible opportunity all wrapped into one. Don’t miss your chance to make this bright and welcoming Fireside duplex your next address!
The thoughtfully designed kitchen is a true showstopper, featuring sleek quartz countertops, upgraded appliances, and plenty of workspace to inspire your inner chef. Whether you’re preparing weeknight dinners or hosting friends and family, this space is ready for every occasion.
Upstairs, the spacious primary retreat offers the perfect escape with a walk-in closet and a private 4-piece ensuite bathroom designed for relaxation and comfort. Two additional bright bedrooms and another stylish 4-piece bathroom complete the upper level, offering flexibility for a growing family, guests, or a home office setup.
The undeveloped basement is a blank canvas waiting for your personal touch. Envision a future recreation room, gym, media space, or additional living area tailored to your lifestyle. Outside, enjoy the convenience of a rear parking pad with space for two vehicles and the ease of low-maintenance living.
Located in the sought-after Fireside community, this home offers more than just beautiful living spaces, it delivers an exceptional lifestyle. Residents enjoy access to two schools, fantastic restaurants, shopping, medical and dental clinics, aesthetic services, veterinarian care, playgrounds, an outdoor ice rink, and scenic pathways perfect for evening strolls or weekend adventures. Plus, with direct access to Highway 22, commuting and mountain getaways are effortless.
This is more than a home — it’s a vibrant community, a stylish retreat, and an incredible opportunity all wrapped into one. Don’t miss your chance to make this bright and welcoming Fireside duplex your next address!
Current real estate data for Single Family in Cochrane as of Aug 29, 2026
239
Single Family Listed
56
Avg DOM
383
Avg $ / SqFt
$685,386
Avg List Price
Property Details
Price:
$499,999
MLS #:
A2311737
Status:
Active
Beds:
3
Baths:
3
Type:
Single Family
Subtype:
Semi Detached (Half Duplex)
Subdivision:
Fireside
Listed Date:
May 19, 2026
Finished Sq Ft:
1,486
Lot Size:
2,767 sqft / 0.06 acres (approx)
Year Built:
2024
Schools
Interior
Appliances
Dishwasher, Dryer, Electric Range, Microwave, Range Hood, Refrigerator, Washer
Basement
Full
Bathrooms Full
2
Bathrooms Half
1
Laundry Features
Upper Level
Exterior
Exterior Features
Private Entrance
Lot Features
Back Lane, Back Yard, Front Yard, Level, Street Lighting
Parking Features
Alley Access, Parking Pad, Unpaved
Parking Total
2
Patio And Porch Features
Deck
Roof
Asphalt Shingle
Financial
Map
Contact Us
Mortgage Calculator
Community
- Address40 Emberside Grove Cochrane AB
- SubdivisionFireside
- CityCochrane
- CountyRocky View County
- Zip CodeT4C 3C8
Subdivisions in Cochrane
Property Summary
- Located in the Fireside subdivision, 40 Emberside Grove Cochrane AB is a Single Family for sale in Cochrane, AB, T4C 3C8. It is listed for $499,999 and features 3 beds, 3 baths, and has approximately 1,486 square feet of living space, and was originally constructed in 2024. The current price per square foot is $336. The average price per square foot for Single Family listings in Cochrane is $383. The average listing price for Single Family in Cochrane is $685,386. To schedule a showing of MLS#a2311737 at 40 Emberside Grove in Cochrane, AB, contact your ReMax Mountain View – Rob Johnstone agent at 403-730-2330.
Similar Listings Nearby


40 Emberside Grove
Cochrane, AB