
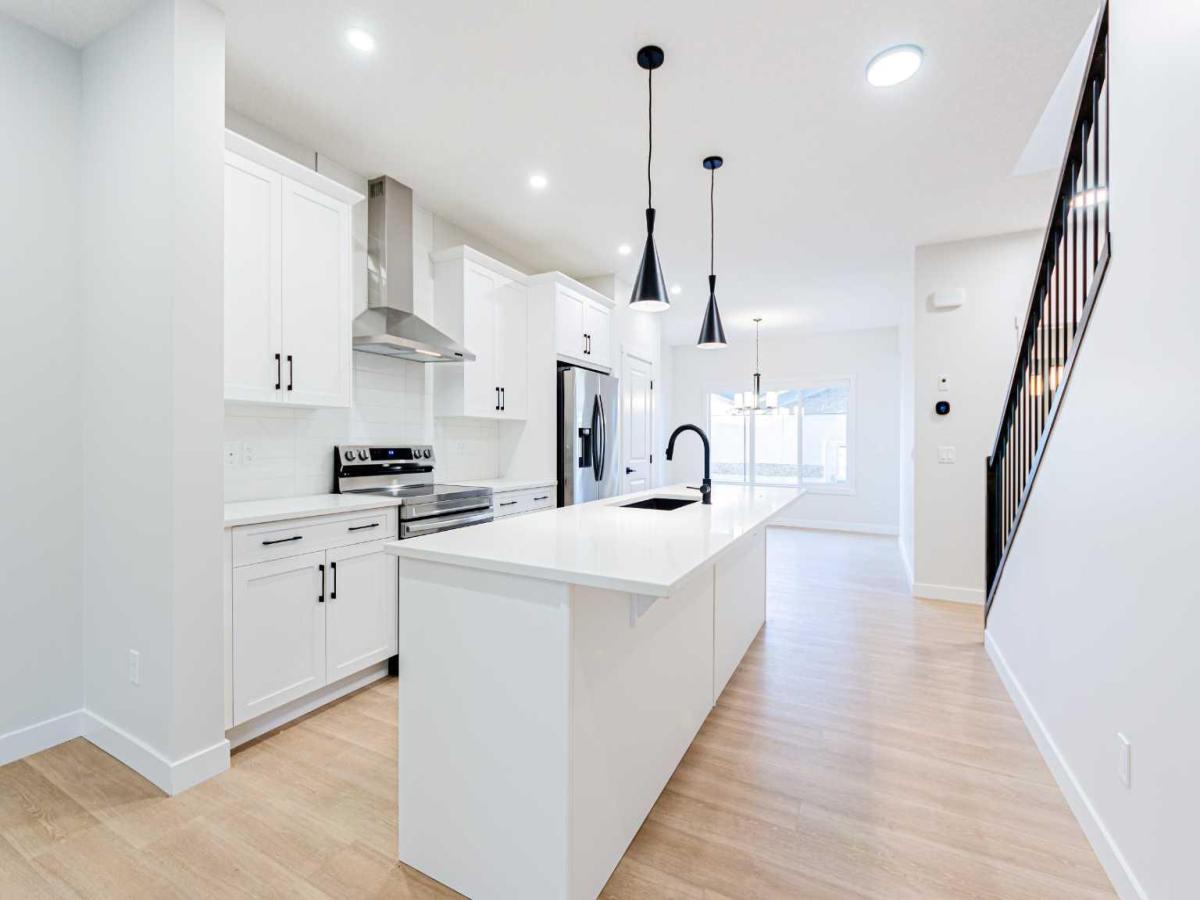
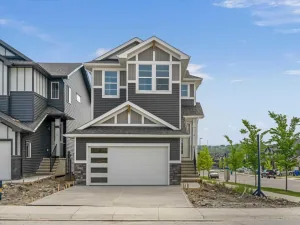
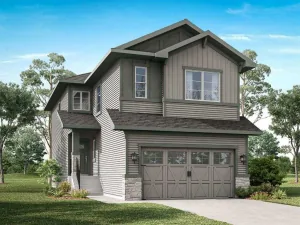
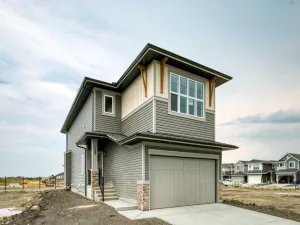
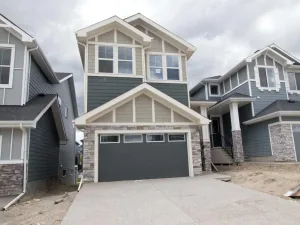
Welcome to 2 Fireside Close, a beautifully designed Sawyer model by Genesis Builders on a desirable corner lot in Cochrane’s sought-after Fireside community. Featuring thoughtful upgrades, modern finishes, and a functional, family-friendly layout. Step inside to discover a bright, welcoming main floor with a versatile flex room, ideal for a home office, playroom, or additional sitting area. The open concept design seamlessly connects the spacious living room, dining area, and beautifully appointed kitchen, creating an inviting space for everyday living and entertaining. The kitchen features elegant white quartz countertops, Chantilly Lace shaker-style cabinetry, a stylish Taj Mahal backsplash, and a central island with an eating bar. An upgraded railing adds a sophisticated architectural touch, while a gas line to the range provides added flexibility for your cooking preferences. Upstairs, you’ll find a spacious bonus room, perfect for family movie nights or a relaxing retreat. The primary bedroom features a private ensuite and walk-in closet, while two additional bedrooms, a full bathroom, and convenient upper-floor laundry complete this thoughtfully designed level. Additional upgrades include a separate side entry for convenient access and added flexibility, plus a rear deck perfect for warm summer evenings or entertaining guests. A gas line to the BBQ makes outdoor cooking even more convenient. The charming Craftsman-inspired exterior adds timeless curb appeal and complements the home’s desirable corner-lot location. Located in the vibrant community of Fireside, residents enjoy nearby parks, playgrounds, scenic walking pathways, schools, shopping, and everyday amenities. With convenient access to Highway 22 and Highway 1, commuting to Calgary or heading west to explore the Rocky Mountains is easy. Discover exceptional craftsmanship, thoughtful upgrades, and modern family living at 2 Fireside Close, where comfort and convenience come together in beautiful Cochrane. Photographs are representative and are of a previously built model. Please reference the mood board in the photographs for current selections and finishes. Colours, finishes and materials are subject to change without notice based on availability at the time of installation.
Current real estate data for Single Family in Cochrane as of Oct 18, 2026
268
Single Family Listed
61
Avg DOM
378
Avg $ / SqFt
$688,620
Avg List Price
Property Details
Price:
$539,900
MLS #:
A2351162
Status:
Active
Beds:
3
Baths:
3
Type:
Single Family
Subtype:
Semi Detached (Half Duplex)
Subdivision:
Fireside
Listed Date:
Oct 14, 2026
Finished Sq Ft:
1,800
Lot Size:
3,871 sqft / 0.09 acres (approx)
Year Built:
Schools
Interior
Appliances
Dishwasher, Microwave, Range Hood, Refrigerator, Stove(s)
Basement
Full
Bathrooms Full
2
Bathrooms Half
1
Laundry Features
Upper Level
Exterior
Exterior Features
Other
Lot Features
Other
Parking Features
Parking Pad
Parking Total
2
Patio And Porch Features
Deck, Front Porch
Roof
Asphalt Shingle
Financial
Map
Contact Us
Mortgage Calculator
Community
- Address2 Fireside Close Cochrane AB
- SubdivisionFireside
- CityCochrane
- CountyRocky View County
- Zip CodeT4C 3E1
Subdivisions in Cochrane
Property Summary
- Located in the Fireside subdivision, 2 Fireside Close Cochrane AB is a Single Family for sale in Cochrane, AB, T4C 3E1. It is listed for $539,900 and features 3 beds, 3 baths, and has approximately 1,800 square feet of living space, and was originally constructed in 2027. The current price per square foot is $300. The average price per square foot for Single Family listings in Cochrane is $378. The average listing price for Single Family in Cochrane is $688,620. To schedule a showing of MLS#a2351162 at 2 Fireside Close in Cochrane, AB, contact your ReMax Mountain View – Rob Johnstone agent at 403-730-2330.
Similar Listings Nearby
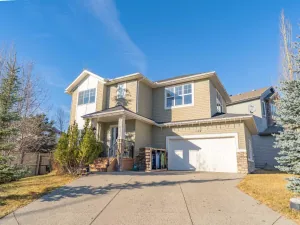
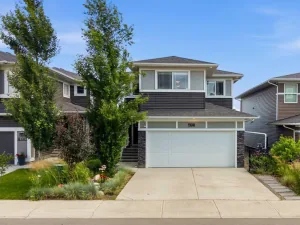


2 Fireside Close
Cochrane, AB