
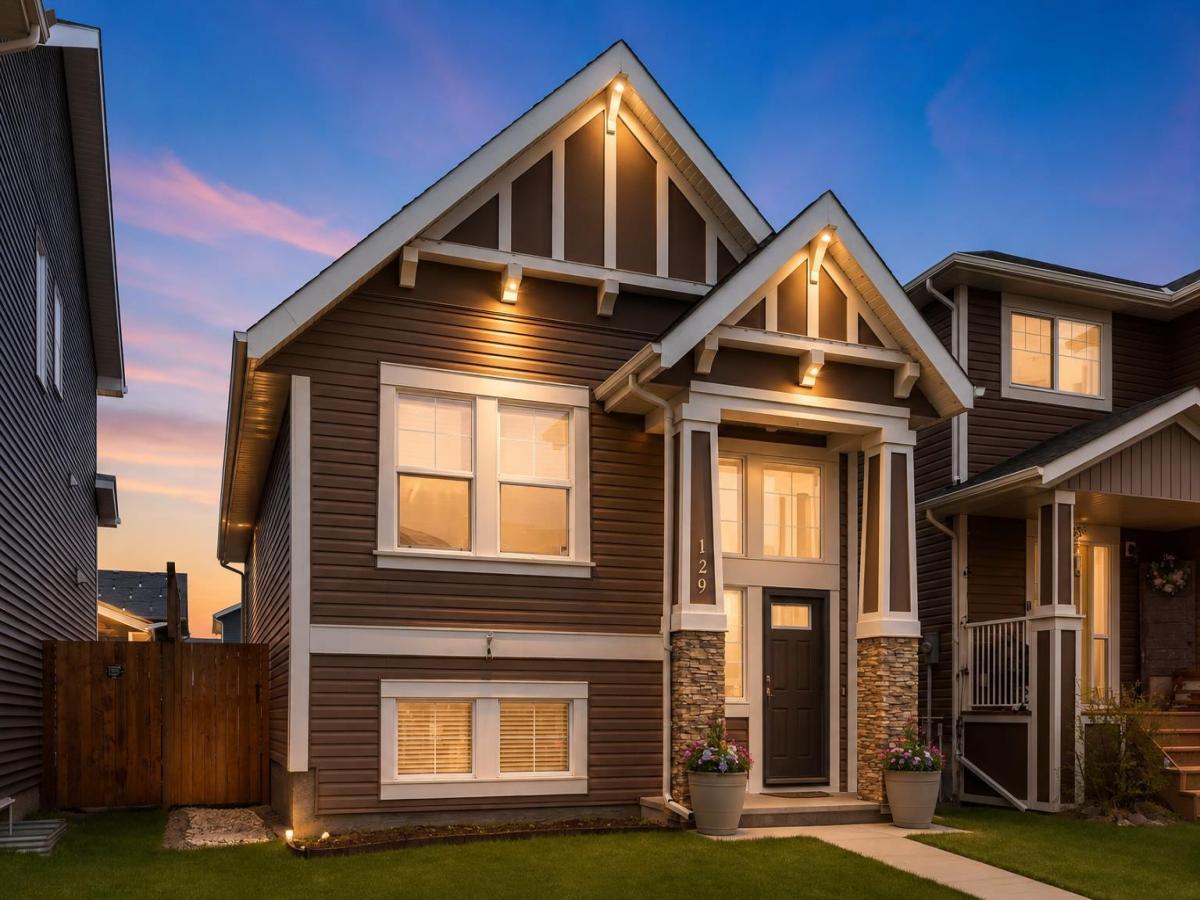
Welcome to 129 Fireside Place — a smart opportunity for first-time buyers, young professionals or a growing family looking to put down roots in one of Cochrane''s most popular communities. This well-kept 2014-built bi-level offers the space, features and flexibility you want today, with plenty of opportunity to make it your own tomorrow.
Inside, the bright main level offers just over 1,000 sq. ft. of comfortable living space with 2 bedrooms, a full bathroom and an open-concept layout designed for everyday life and entertaining. The kitchen features granite counters, a functional island and plenty of workspace, while the dining and living areas create an inviting place to gather. The primary bedroom offers a comfortable retreat, and the second bedroom is ideal for a home office, nursery or future child''s room.
Downstairs is where the possibilities really open up. The basement is MOSTLY developed with a 2-piece bathroom already in place, plus generous space to create an additional bedroom space your lifestyle may eventually need next to the recreation room/bonus room and the fitness space. With no flooring currently installed, you have the opportunity to finish the space exactly the way you want it — rather than paying for someone else''s choices.
You''ll also appreciate the practical upgrades that make this home easy to enjoy, including AIR CONDITIONING, TRIPLE-PANE WINDOWS, TANKLESS HOT WATER and GEMSTONE LIGHTING. Outside, the low-maintenance yard and detached double garage add even more everyday convenience.
And then there''s Fireside. Enjoy a community designed for an active lifestyle, with pathways, green spaces, parks and easy access to schools, shopping, restaurants and everything Cochrane has to offer. You''re close enough to Calgary for the commute, yet far enough away to enjoy the mountain-town lifestyle.
If you''ve been waiting for an opportunity to own a detached home without stretching into a much larger price point, this one deserves a look. Start with what you need today, enjoy the features already in place, and finish the lower level as life evolves.
Inside, the bright main level offers just over 1,000 sq. ft. of comfortable living space with 2 bedrooms, a full bathroom and an open-concept layout designed for everyday life and entertaining. The kitchen features granite counters, a functional island and plenty of workspace, while the dining and living areas create an inviting place to gather. The primary bedroom offers a comfortable retreat, and the second bedroom is ideal for a home office, nursery or future child''s room.
Downstairs is where the possibilities really open up. The basement is MOSTLY developed with a 2-piece bathroom already in place, plus generous space to create an additional bedroom space your lifestyle may eventually need next to the recreation room/bonus room and the fitness space. With no flooring currently installed, you have the opportunity to finish the space exactly the way you want it — rather than paying for someone else''s choices.
You''ll also appreciate the practical upgrades that make this home easy to enjoy, including AIR CONDITIONING, TRIPLE-PANE WINDOWS, TANKLESS HOT WATER and GEMSTONE LIGHTING. Outside, the low-maintenance yard and detached double garage add even more everyday convenience.
And then there''s Fireside. Enjoy a community designed for an active lifestyle, with pathways, green spaces, parks and easy access to schools, shopping, restaurants and everything Cochrane has to offer. You''re close enough to Calgary for the commute, yet far enough away to enjoy the mountain-town lifestyle.
If you''ve been waiting for an opportunity to own a detached home without stretching into a much larger price point, this one deserves a look. Start with what you need today, enjoy the features already in place, and finish the lower level as life evolves.
Current real estate data for Single Family in Cochrane as of Oct 08, 2026
242
Single Family Listed
64
Avg DOM
371
Avg $ / SqFt
$674,623
Avg List Price
Property Details
Price:
$569,900
MLS #:
A2338761
Status:
Active
Beds:
2
Baths:
3
Type:
Single Family
Subtype:
Detached
Subdivision:
Fireside
Listed Date:
Aug 21, 2026
Finished Sq Ft:
1,075
Lot Size:
3,444 sqft / 0.08 acres (approx)
Year Built:
2014
Schools
Interior
Appliances
Central Air Conditioner, Dishwasher, Garage Control(s), Gas Stove, Instant Hot Water, Microwave Hood Fan, Refrigerator, Washer/Dryer, Window Coverings
Basement
Full
Bathrooms Full
2
Bathrooms Half
1
Laundry Features
Lower Level
Exterior
Exterior Features
Lighting
Lot Features
Back Lane, Back Yard, Front Yard, Landscaped, Lawn, Low Maintenance Landscape, Street Lighting, Yard Lights
Parking Features
Double Garage Detached
Parking Total
2
Patio And Porch Features
Patio
Roof
Asphalt Shingle
Financial
Map
Contact Us
Mortgage Calculator
Community
- Address129 Fireside Place Cochrane AB
- SubdivisionFireside
- CityCochrane
- CountyRocky View County
- Zip CodeT4C 0R4
Subdivisions in Cochrane
Property Summary
- Located in the Fireside subdivision, 129 Fireside Place Cochrane AB is a Single Family for sale in Cochrane, AB, T4C 0R4. It is listed for $569,900 and features 2 beds, 3 baths, and has approximately 1,075 square feet of living space, and was originally constructed in 2014. The current price per square foot is $530. The average price per square foot for Single Family listings in Cochrane is $371. The average listing price for Single Family in Cochrane is $674,623. To schedule a showing of MLS#a2338761 at 129 Fireside Place in Cochrane, AB, contact your ReMax Mountain View – Rob Johnstone agent at 403-730-2330.
Similar Listings Nearby


129 Fireside Place
Cochrane, AB