
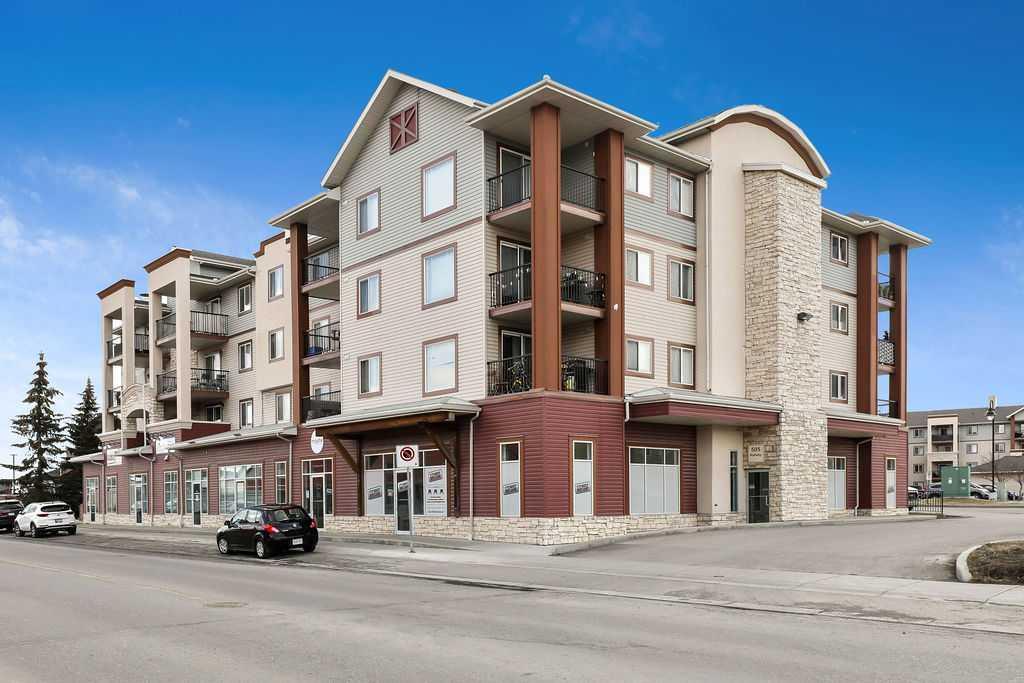
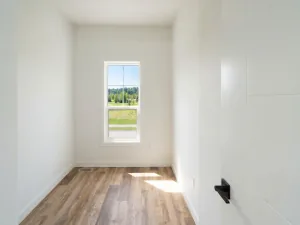
Welcome to Cochrane’s trendy Downtown District. This 2-bedroom, 2-bathroom condo has been thoughtfully updated with luxury vinyl plank flooring installed throughout this 853 sq.ft. living space, new baseboards, newly painted from top to bottom in the most neutral color to ensure its move-in ready for anyone’s furnishing style. Brand new kitchen counters also in a timeless color choice. The layout is superb. Living room-kitchen-dining room are open concept. A hallway off to the side leads you to both bedrooms making the sleeping areas separate and peaceful. The primary has a walk-through closet to the ensuite. The laundry room is located right next to the front entry, stacked washer/dryer along with some storage space. This space has all you will need on one ground floor level with patio doors that allow you to enter and exit the unit easily to access your vehicle that conveniently can be parked directly in front of your patio. Yes, you may only need to access the lobby to get your mail and deliveries! There is a storage unit in the parkade that can hold all the clunky unsightly items in your life. This is the first time this condo has hit the market as it is original owner, it was a non-smoking, and no pet home to boot! This one is a must see and ready for you! Reach out to your favorite realtor and book your private showing.
Property Details
Price:
$299,000
MLS #:
A2352692
Status:
Active
Beds:
2
Baths:
2
Type:
Condo
Subtype:
Apartment
Subdivision:
Downtown
Listed Date:
Oct 16, 2026
Finished Sq Ft:
853
Lot Size:
867 sqft / 0.02 acres (approx)
Year Built:
2006
Schools
Interior
Appliances
Dishwasher, Electric Range, Microwave, Refrigerator, Washer/Dryer Stacked, Window Coverings
Bathrooms Full
2
Laundry Features
In Unit
Pets Allowed
Restrictions
Exterior
Exterior Features
Balcony
Parking Features
Guest, Outside, Stall
Parking Total
1
Patio And Porch Features
Patio
Roof
Asphalt Shingle
Stories Total
4
Financial
Map
Contact Us
Mortgage Calculator
Community
- Address1103, 505 Railway Street W Cochrane AB
- SubdivisionDowntown
- CityCochrane
- CountyRocky View County
- Zip CodeT4C 2K9
Subdivisions in Cochrane
Property Summary
- Located in the Downtown subdivision, 1103, 505 Railway Street W Cochrane AB is a Condo for sale in Cochrane, AB, T4C 2K9. It is listed for $299,000 and features 2 beds, 2 baths, and has approximately 853 square feet of living space, and was originally constructed in 2006. The current price per square foot is $351. The average price per square foot for Condo listings in Cochrane is $345. The average listing price for Condo in Cochrane is $357,532. To schedule a showing of MLS#a2352692 at 1103, 505 Railway Street W in Cochrane, AB, contact your ReMax Mountain View – Rob Johnstone agent at 403-730-2330.
Similar Listings Nearby




1103, 505 Railway Street W
Cochrane, AB