
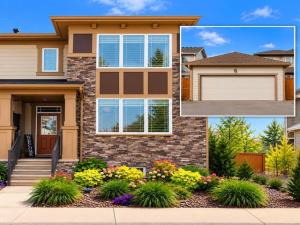
Welcome to this fully finished two-storey home on a quiet street in Yorkville. With over 2,600 sq. ft. of developed living space, a thoughtful floor plan and inviting curb appeal, it offers plenty of room to enjoy. Yorkville’s Central Park, walking and bike paths, schools, transit, shopping and Spruce Meadows are all nearby.
Inside, 9-foot ceilings and large windows give the main floor a bright, open feel. Luxury vinyl plank flooring runs throughout, while the kitchen features granite countertops, a centre island, sleek white cabinetry, stainless steel appliances and a built-in coffee or office station. A spacious mudroom with built-ins connects to the double attached garage. Upstairs, the primary bedroom features a walk-in closet and spa-inspired ensuite. Two additional bedrooms, a full bathroom and a dedicated laundry room complete the upper level. The fully finished basement adds flexible space for a family room, recreation area or workout space, along with a third full bathroom. Beautifully finished from top to bottom and located in a community with so much close by, this Yorkville home is a must-see!
Inside, 9-foot ceilings and large windows give the main floor a bright, open feel. Luxury vinyl plank flooring runs throughout, while the kitchen features granite countertops, a centre island, sleek white cabinetry, stainless steel appliances and a built-in coffee or office station. A spacious mudroom with built-ins connects to the double attached garage. Upstairs, the primary bedroom features a walk-in closet and spa-inspired ensuite. Two additional bedrooms, a full bathroom and a dedicated laundry room complete the upper level. The fully finished basement adds flexible space for a family room, recreation area or workout space, along with a third full bathroom. Beautifully finished from top to bottom and located in a community with so much close by, this Yorkville home is a must-see!
Current real estate data for Single Family in Calgary as of Oct 18, 2026
3,593
Single Family Listed
48
Avg DOM
490
Avg $ / SqFt
$869,973
Avg List Price
Property Details
Price:
$599,900
MLS #:
A2347841
Status:
Active
Beds:
3
Baths:
4
Type:
Single Family
Subtype:
Semi Detached (Half Duplex)
Subdivision:
Yorkville
Listed Date:
Sep 23, 2026
Finished Sq Ft:
1,887
Lot Size:
2,174 sqft / 0.05 acres (approx)
Year Built:
2019
Schools
Interior
Appliances
Dishwasher, Dryer, Electric Stove, Garage Control(s), Microwave Hood Fan, Refrigerator, Washer, Window Coverings
Basement
Full
Bathrooms Full
3
Bathrooms Half
1
Laundry Features
Upper Level
Exterior
Exterior Features
Other
Lot Features
Back Lane, Back Yard, Front Yard, Level, See Remarks
Parking Features
Additional Parking, Alley Access, Double Garage Attached, Insulated, Rear Drive
Parking Total
4
Patio And Porch Features
Patio
Roof
Asphalt Shingle
Financial
Map
Contact Us
Mortgage Calculator
Community
- Address177 Yorkville Manor SW Calgary AB
- SubdivisionYorkville
- CityCalgary
- CountyCalgary
- Zip CodeT2X 4B5
Property Summary
- Located in the Yorkville subdivision, 177 Yorkville Manor SW Calgary AB is a Single Family for sale in Calgary, AB, T2X 4B5. It is listed for $599,900 and features 3 beds, 4 baths, and has approximately 1,887 square feet of living space, and was originally constructed in 2019. The current price per square foot is $318. The average price per square foot for Single Family listings in Calgary is $490. The average listing price for Single Family in Calgary is $869,973. To schedule a showing of MLS#a2347841 at 177 Yorkville Manor SW in Calgary, AB, contact your ReMax Mountain View – Rob Johnstone agent at 403-730-2330.
Similar Listings Nearby


177 Yorkville Manor SW
Calgary, AB