
311 Varsity Close NW
Calgary, AB, T3B 2Y9
$2,249,900
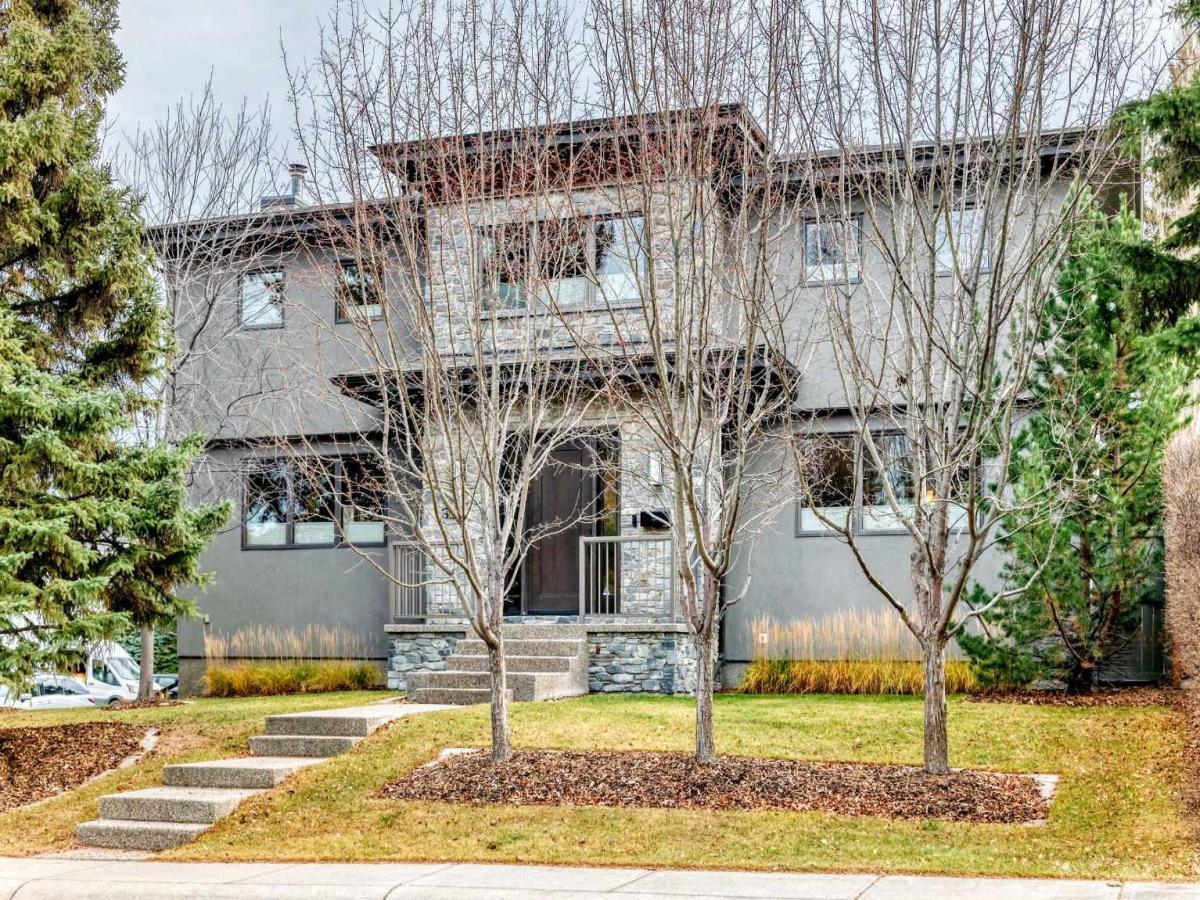
Welcome to a superbly located, large newly built 2-storey in Phase 1 of Varsity Estates. This home has it ALL and is a perfect fit for a large family wishing to raise their kids in one of NW Calgary’s top Community’s. This fine property is situated on a corner lot in a very quiet cul de sac and has the following attributes that most growing families look for: Home is less than 15 years old with no major changes to be made, A very large home at over 4,800 sq ft of developed space, 3 large bedrooms up & ALL have their own bathrooms, A triple garage with in floor heat (rare for the area), and walking distance to 3 schools in the area (St. Vincent, Marion Carson, & FE Osbourne). The main floor is almost 2,000 sq ft and has the following: A large kitchen with a huge island, SS appliance, tons of pull out drawers, and ample counter space to prepare meals. There is a huge dining area off the kitchen that can accommodate a large family with guests along with double doors leading to a huge 2-tiered deck. A sizable living room with a gas fireplace along with plenty of natural light. There is also a 3 piece bathroom (walk in shower) along with a small set of stairs leading to a 2nd living room which also has an office. There is a large closet that can be either be used as a mud room or pantry. The entire main floor has hardwood. The upper level has a large laundry room with cabinets, a sink and counter space. The primary bedroom is large and overlooks the backyard. It has hardwood floors and leads into a 5 piece ensuite with heated tile, a steam shower, and a large walk in closet that can fit plenty of clothes/shoes. The other 2 bedrooms each have their own bathroom with a tub/shower configuration. The lower level is fully developed with a huge sitting room with built in cabinets, projection screen and surround sound. There is cork flooring throughout the majority of this level. There is a large bedroom with a huge window that adds tons of light and it has its own bathroom. There is a bar with room for 2 built in fridges, cabinets, and a ton of counter space. The entire lower level has heated floors! There is a large mudroom area with hooks, cabinets, benches to sit down that leads to the triple garage or an exit to the driveway. The garage is 29 ft wide x 27ft deep with its own built in cabinets and additional storage. The backyard has a large 2-tiered deck that is great for lounging and enjoying the south exposure. There is plenty of grass for young kids and dogs to play around. The home is a very short walk to Bowmont Park, Market Mall & the 3 schools as noted above. In addition, Silver Springs Golf Course & the ever popular and growing University District are a 2 minute drive. Don’t miss this superb opportunity that so rarely comes up in the Community!
Current real estate data for Single Family in Calgary as of Nov 13, 2026
3,292
Single Family Listed
53
Avg DOM
489
Avg $ / SqFt
$873,484
Avg List Price
Property Details
Price:
$2,249,900
MLS #:
A2357567
Status:
Active
Beds:
4
Baths:
5
Type:
Single Family
Subtype:
Detached
Subdivision:
Varsity
Listed Date:
Nov 12, 2026
Finished Sq Ft:
3,418
Lot Size:
7,631 sqft / 0.18 acres (approx)
Year Built:
2012
Schools
Interior
Appliances
Built- In Oven, Central Air Conditioner, Dishwasher, Garage Control(s), Humidifier, Microwave, Refrigerator, Tankless Water Heater, Washer, Window Coverings, Wine Refrigerator
Basement
Full
Bathrooms Full
4
Bathrooms Half
1
Laundry Features
In Hall, Laundry Room
Exterior
Exterior Features
BBQ gas line, Playground, Private Entrance
Lot Features
Back Yard, Corner Lot, Cul- De- Sac, Front Yard, Garden, Landscaped, No Back Lane, Rectangular Lot, See Remarks, Street Lighting, Treed
Parking Features
Triple Garage Attached
Parking Total
5
Patio And Porch Features
Deck
Roof
Asphalt Shingle
Financial
Map
Contact Us
Mortgage Calculator
Community
- Address311 Varsity Close NW Calgary AB
- SubdivisionVarsity
- CityCalgary
- CountyCalgary
- Zip CodeT3B 2Y9
Property Summary
- Located in the Varsity subdivision, 311 Varsity Close NW Calgary AB is a Single Family for sale in Calgary, AB, T3B 2Y9. It is listed for $2,249,900 and features 4 beds, 5 baths, and has approximately 3,418 square feet of living space, and was originally constructed in 2012. The current price per square foot is $658. The average price per square foot for Single Family listings in Calgary is $489. The average listing price for Single Family in Calgary is $873,484. To schedule a showing of MLS#a2357567 at 311 Varsity Close NW in Calgary, AB, contact your ReMax Mountain View – Rob Johnstone agent at 403-730-2330.
Similar Listings Nearby



311 Varsity Close NW
Calgary, AB