
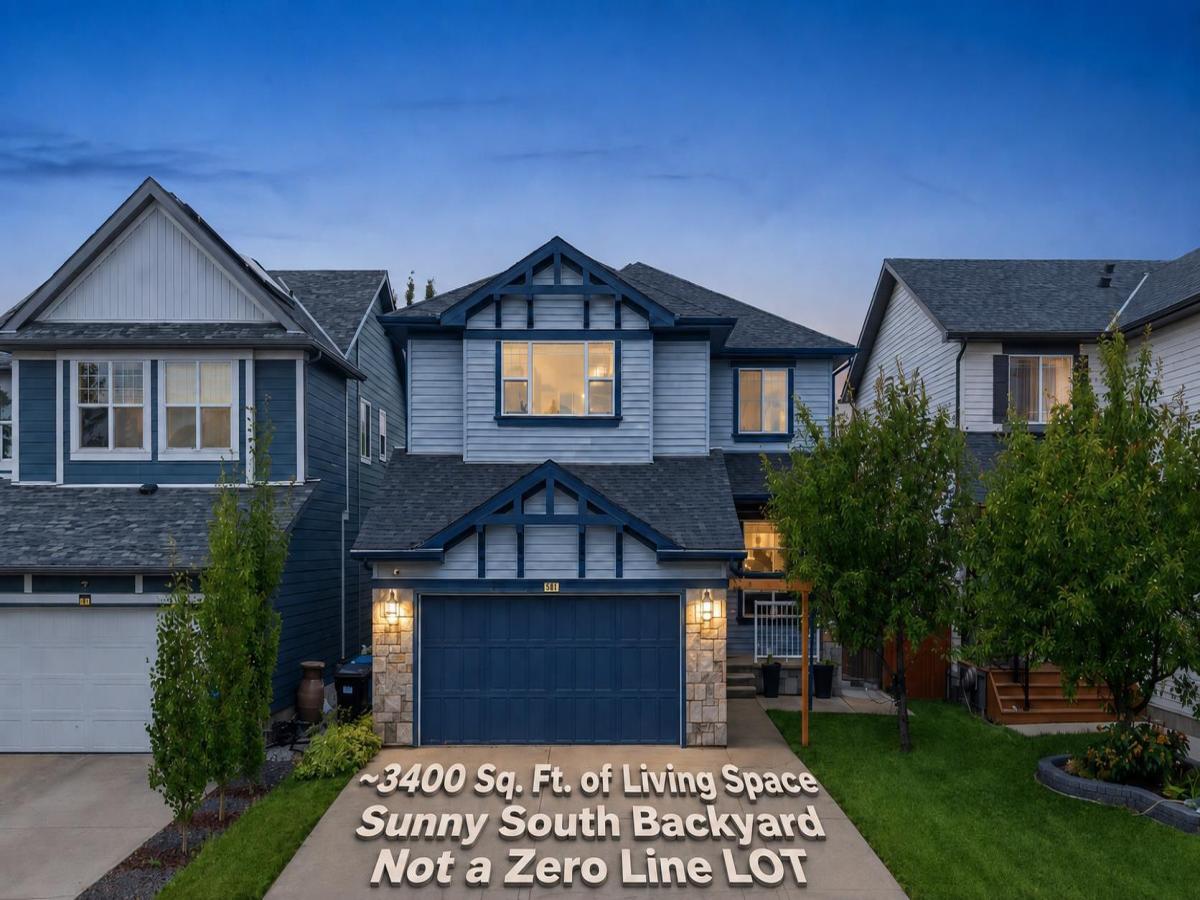
**PRIME SOUTH-FACING BACKYARD | PROFESSIONALLY FINISHED BASEMENT | Roof &' Siding (2022). Welcome to this meticulously maintained home, perfectly situated on a premium south-facing TRADITIONAL lot, offering over 3,400 sq. ft. of beautifully developed living space. The well-planned layout offers excellent separation between everyday living, entertaining, and private spaces across three levels. The main floor features a formal living room that can easily be repurposed as a main-floor office or bedroom, along with a generous family room ideal for everyday living and entertaining. At the heart of the home is a spacious gourmet kitchen, complemented by a dedicated dining area, an impressive walk-through pantry, a convenient mudroom, and a 2-piece powder room (Conveniently located directly above the basement utility room, this washroom offers excellent potential to be upgraded into a full bathroom with the addition of a shower). Direct access to the attached double garage adds everyday convenience. Upstairs, the home continues to impress with a large family/bonus room, perfect for movie nights, a children’s play area, or a second lounge. The spacious primary retreat features a walk-in closet and a generous 4-piece ensuite. Two additional bedrooms, another full 4-piece bathroom, and a versatile den complete the upper level. The basement provides outstanding additional living space, including a massive recreation room with plenty of room for a home theatre, games area, gym, or family entertainment space. A fourth bedroom, 3-piece bathroom, utility room, closets, and additional storage complete this highly functional lower level. A double attached garage adds further convenience. With multiple living areas, four bedrooms across the upper and lower levels, a spacious bonus room, a versatile den, a substantial pantry, and an expansive basement recreation space, this home delivers the flexibility and functionality today’s families want. The roof and Siding were replaced in 2022. Call today to book your private viewing! Call today to book a private viewing.
Current real estate data for Single Family in Calgary as of Oct 08, 2026
3,178
Single Family Listed
51
Avg DOM
492
Avg $ / SqFt
$877,003
Avg List Price
Property Details
Price:
$745,000
MLS #:
A2335145
Status:
Active
Beds:
4
Baths:
4
Type:
Single Family
Subtype:
Detached
Subdivision:
Silverado
Listed Date:
Aug 7, 2026
Finished Sq Ft:
2,411
Lot Size:
4,628 sqft / 0.11 acres (approx)
Year Built:
2009
Schools
Interior
Appliances
Dishwasher, Electric Cooktop, Microwave, Oven- Built- In, Range Hood, Refrigerator, Washer, Window Coverings
Basement
Full
Bathrooms Full
3
Bathrooms Half
1
Laundry Features
Laundry Room
Exterior
Exterior Features
Other
Lot Features
Back Yard, Interior Lot, Landscaped, Level, No Back Lane, Rectangular Lot, Reverse Pie Shaped Lot
Parking Features
Double Garage Attached
Parking Total
4
Patio And Porch Features
Deck
Roof
Asphalt Shingle
Financial
Map
Contact Us
Mortgage Calculator
Community
- Address38 Silverado Skies Crescent SW Calgary AB
- SubdivisionSilverado
- CityCalgary
- CountyCalgary
- Zip CodeT2X 0J5
Property Summary
- Located in the Silverado subdivision, 38 Silverado Skies Crescent SW Calgary AB is a Single Family for sale in Calgary, AB, T2X 0J5. It is listed for $745,000 and features 4 beds, 4 baths, and has approximately 2,411 square feet of living space, and was originally constructed in 2009. The current price per square foot is $309. The average price per square foot for Single Family listings in Calgary is $492. The average listing price for Single Family in Calgary is $877,003. To schedule a showing of MLS#a2335145 at 38 Silverado Skies Crescent SW in Calgary, AB, contact your ReMax Mountain View – Rob Johnstone agent at 403-730-2330.
Similar Listings Nearby

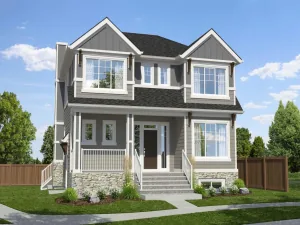
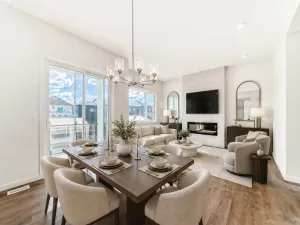


38 Silverado Skies Crescent SW
Calgary, AB