
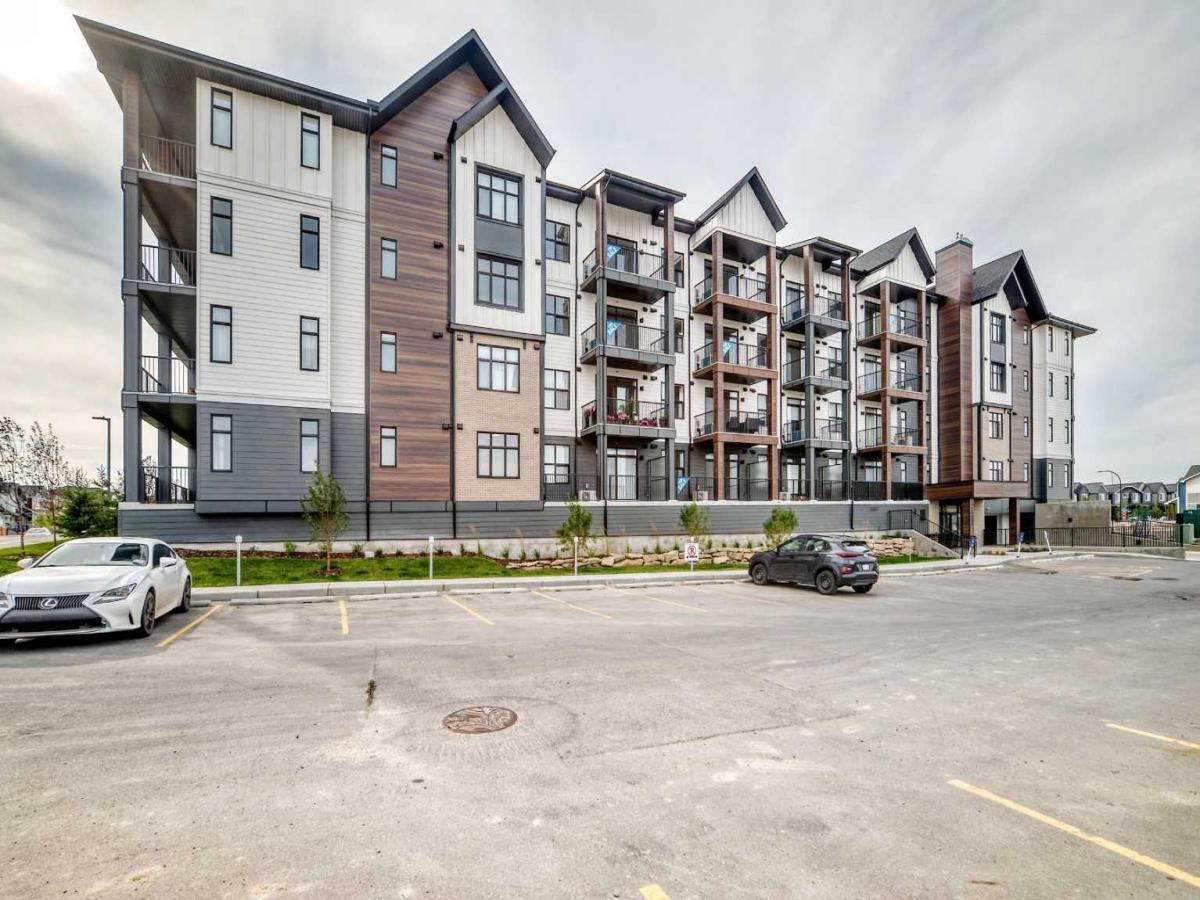
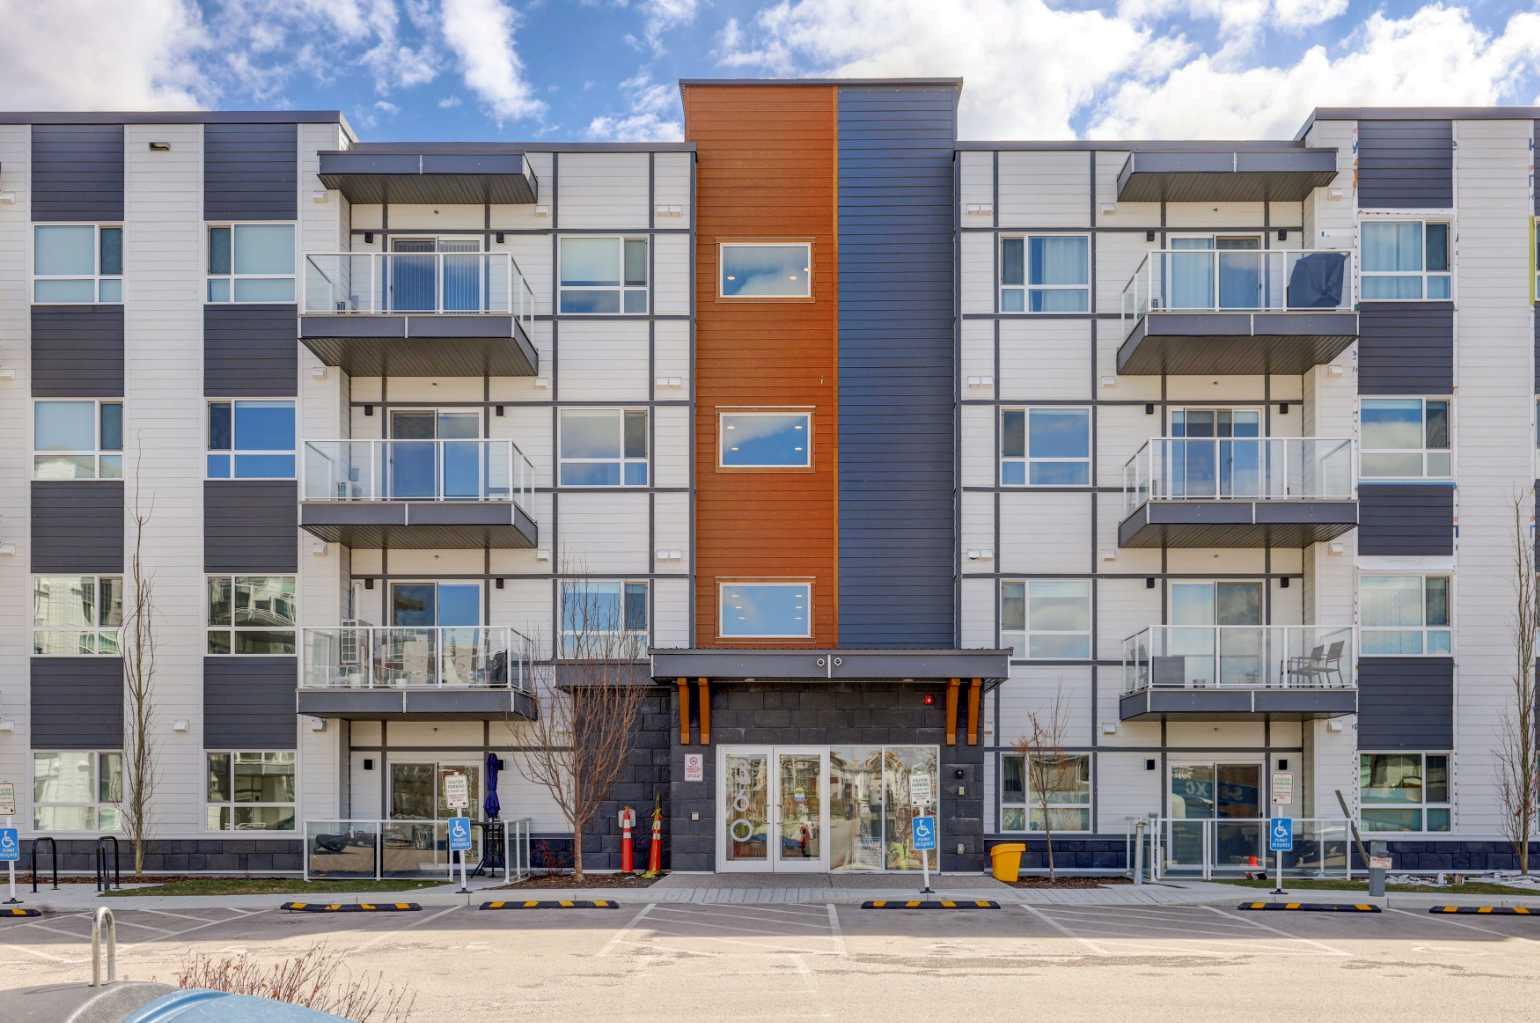
Logel Homes in Sage Walk Ravines presents the award-winning Atwood 3 model, featuring 2 bedrooms and 2 full bathrooms.
The home offers quartz countertops, luxury vinyl plank and ceramic tile flooring, and a stainless-steel appliance package including a built-in wall oven, electric cooktop, chimney-style hood fan, built-in microwave, refrigerator, and washer and dryer.
The kitchen features 42" high cabinets, a full-height ceramic tile backsplash, and an oversized island, creating a functional and stylish space.
Additional features include 9-foot ceilings throughout, a spacious 143 sq. ft. patio off the living room, full Alberta New Home Warranty, a titled heated underground parking stall, and a separate storage space.
A well-appointed home with quality finishes, practical amenities, and modern design in Sage Walk Ravines.
The home offers quartz countertops, luxury vinyl plank and ceramic tile flooring, and a stainless-steel appliance package including a built-in wall oven, electric cooktop, chimney-style hood fan, built-in microwave, refrigerator, and washer and dryer.
The kitchen features 42" high cabinets, a full-height ceramic tile backsplash, and an oversized island, creating a functional and stylish space.
Additional features include 9-foot ceilings throughout, a spacious 143 sq. ft. patio off the living room, full Alberta New Home Warranty, a titled heated underground parking stall, and a separate storage space.
A well-appointed home with quality finishes, practical amenities, and modern design in Sage Walk Ravines.
Property Details
Price:
$419,900
MLS #:
A2341997
Status:
Active
Beds:
2
Baths:
2
Type:
Condo
Subtype:
Apartment
Subdivision:
Sage Hill
Listed Date:
Sep 4, 2026
Finished Sq Ft:
1,039
Year Built:
2026
Schools
Interior
Appliances
Built- In Oven, Electric Cooktop, ENERGY STAR Qualified Appliances, ENERGY STAR Qualified Dishwasher, ENERGY STAR Qualified Dryer, ENERGY STAR Qualified Refrigerator, ENERGY STAR Qualified Washer, Microwave, Oven- Built- In, Wall/Window Air Conditioner
Bathrooms Full
2
Laundry Features
In Unit
Pets Allowed
Restrictions, Cats OK, Dogs OK
Exterior
Exterior Features
Balcony
Parking Features
Garage Door Opener, Heated Garage, Stall, Underground
Parking Total
1
Patio And Porch Features
Balcony(s)
Stories Total
4
Financial
Map
Contact Us
Mortgage Calculator
Community
- Address2110, 430 Sage Hill NW Calgary AB
- SubdivisionSage Hill
- CityCalgary
- CountyCalgary
- Zip CodeT3R 2J9
Property Summary
- Located in the Sage Hill subdivision, 2110, 430 Sage Hill NW Calgary AB is a Condo for sale in Calgary, AB, T3R 2J9. It is listed for $419,900 and features 2 beds, 2 baths, and has approximately 1,039 square feet of living space, and was originally constructed in 2026. The current price per square foot is $404. The average price per square foot for Condo listings in Calgary is $402. The average listing price for Condo in Calgary is $399,748. To schedule a showing of MLS#a2341997 at 2110, 430 Sage Hill NW in Calgary, AB, contact your ReMax Mountain View – Rob Johnstone agent at 403-730-2330.
Similar Listings Nearby


2110, 430 Sage Hill NW
Calgary, AB