
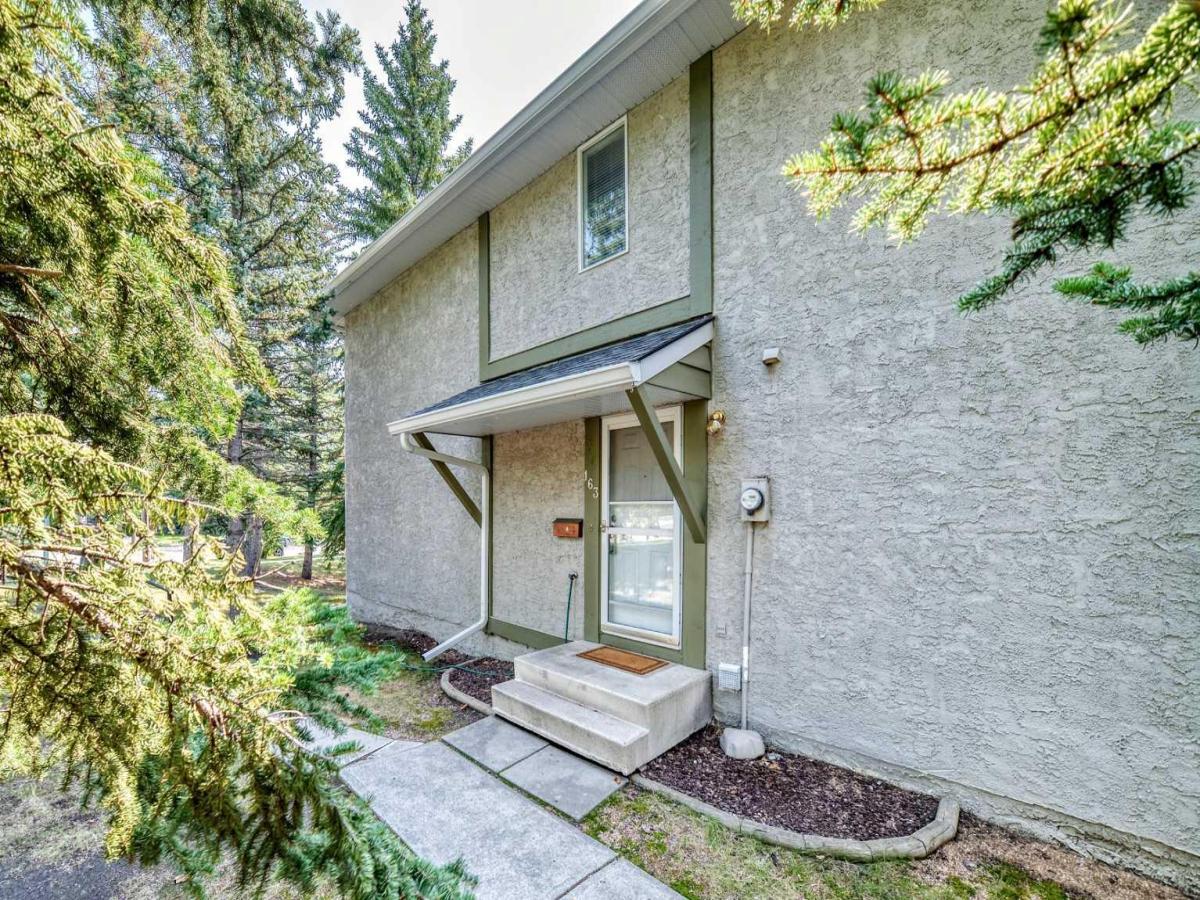
Your search ends here with this beautifully maintained and recently renovated two-story Ranchlands townhouse, bathed in natural light. Step inside to discover a fresh, modern aesthetic featuring new paint, stylish new flooring, crisp new doors, and updated light fixtures throughout.
The inviting living room is highlighted by a new, oversized set of patio doors that open onto a rear deck and a private yard, perfect for outdoor relaxation. The bright eat-in kitchen has been upgraded with sleek new countertops, offering a functional layout with plenty of cabinetry and workspace.
The upper level hosts three sunlit bedrooms and a stylishly updated four-piece bathroom, while the fully finished basement provides a versatile family recreation area and a dedicated laundry room.
Located in a quiet, meticulously maintained complex, residents enjoy access to a newly renovated recreation centre, RV parking, and immediate proximity to bus routes 37 and 43. Situated in the heart of the established Ranchlands community, this turn-key home is steps away from schools, parks, and walking paths, with the amenities of Crowfoot Crossing, the YMCA, and Crowfoot Library just minutes from your door.
The inviting living room is highlighted by a new, oversized set of patio doors that open onto a rear deck and a private yard, perfect for outdoor relaxation. The bright eat-in kitchen has been upgraded with sleek new countertops, offering a functional layout with plenty of cabinetry and workspace.
The upper level hosts three sunlit bedrooms and a stylishly updated four-piece bathroom, while the fully finished basement provides a versatile family recreation area and a dedicated laundry room.
Located in a quiet, meticulously maintained complex, residents enjoy access to a newly renovated recreation centre, RV parking, and immediate proximity to bus routes 37 and 43. Situated in the heart of the established Ranchlands community, this turn-key home is steps away from schools, parks, and walking paths, with the amenities of Crowfoot Crossing, the YMCA, and Crowfoot Library just minutes from your door.
Property Details
Price:
$299,000
MLS #:
A2281907
Status:
Active
Beds:
3
Baths:
2
Type:
Condo
Subtype:
Row/Townhouse
Subdivision:
Ranchlands
Listed Date:
Aug 20, 2026
Finished Sq Ft:
1,104
Year Built:
1979
Schools
Interior
Appliances
Dryer, Electric Stove, Range Hood, Refrigerator, Washer, Water Softener, Window Coverings
Basement
Full
Bathrooms Full
1
Bathrooms Half
1
Laundry Features
In Unit
Pets Allowed
Restrictions
Exterior
Exterior Features
Playground, Private Entrance
Lot Features
Fruit Trees/Shrub(s), Level, Low Maintenance Landscape
Parking Features
Assigned, Stall
Parking Total
1
Patio And Porch Features
Balcony(s)
Roof
Asphalt Shingle
Financial
Map
Contact Us
Mortgage Calculator
Community
- Address163, 6915 Ranchview Drive NW Calgary AB
- SubdivisionRanchlands
- CityCalgary
- CountyCalgary
- Zip CodeT3G 1R8
Property Summary
- Located in the Ranchlands subdivision, 163, 6915 Ranchview Drive NW Calgary AB is a Condo for sale in Calgary, AB, T3G 1R8. It is listed for $299,000 and features 3 beds, 2 baths, and has approximately 1,104 square feet of living space, and was originally constructed in 1979. The current price per square foot is $271. The average price per square foot for Condo listings in Calgary is $401. The average listing price for Condo in Calgary is $401,022. To schedule a showing of MLS#a2281907 at 163, 6915 Ranchview Drive NW in Calgary, AB, contact your ReMax Mountain View – Rob Johnstone agent at 403-730-2330.
Similar Listings Nearby


163, 6915 Ranchview Drive NW
Calgary, AB