
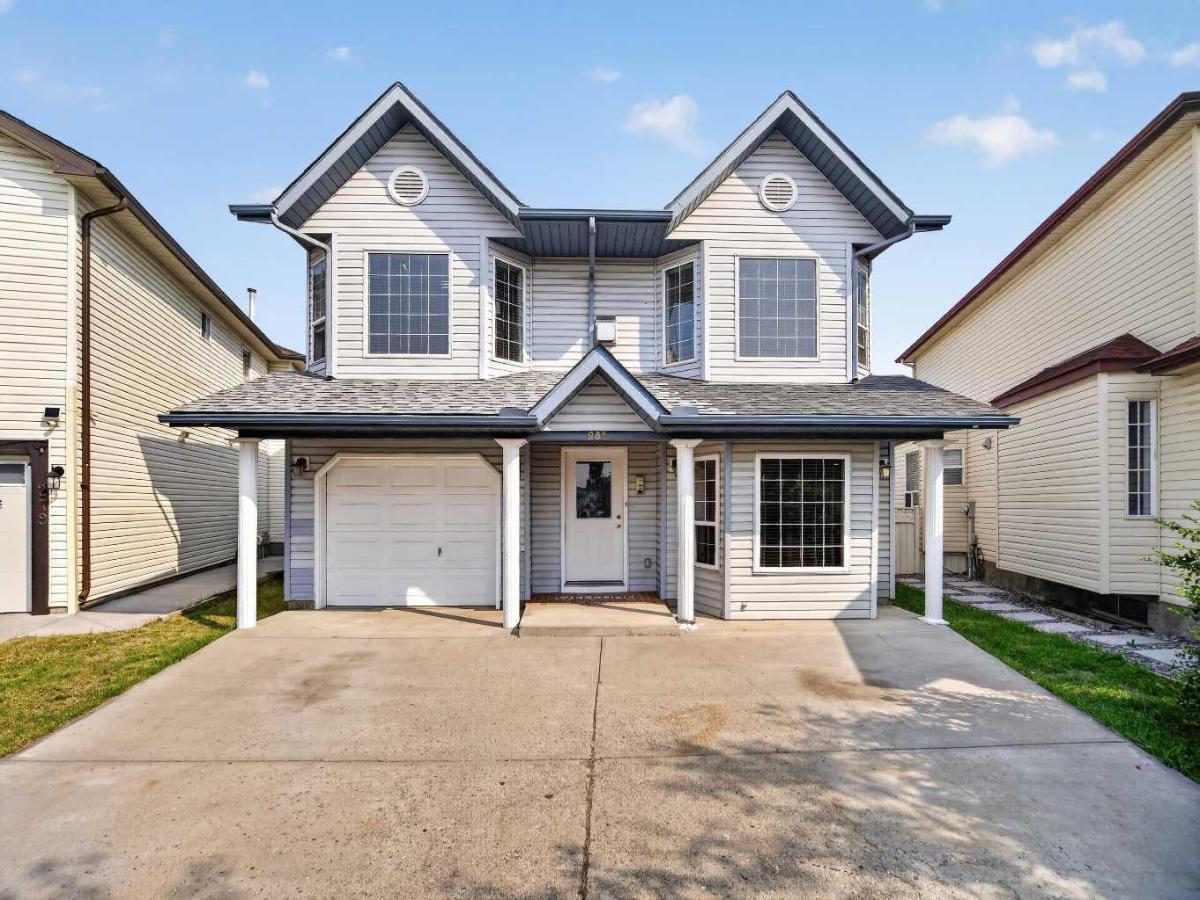
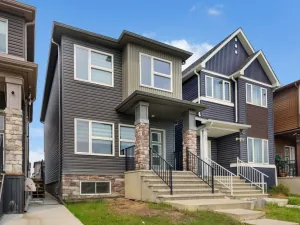
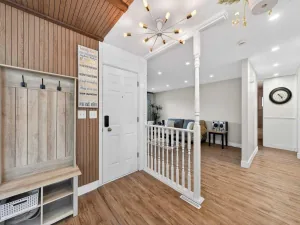
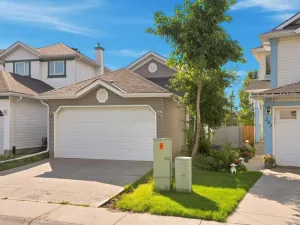
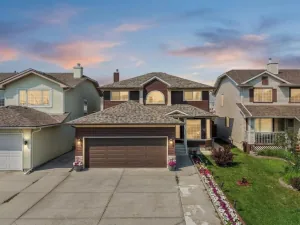
Welcome to this spacious and freshly painted 5-bedroom home, perfectly situated on a quiet cul-de-sac in the sought-after community of Monterey Park. Offering plenty of room for growing families or savvy investors, this property features generously sized bedrooms, vaulted ceilings that create an open and airy feel, and a cozy fireplace (currently not in use).
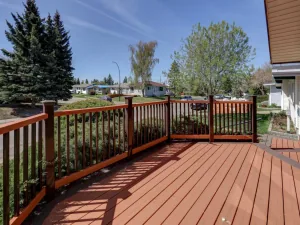
Step outside to enjoy the huge deck overlooking the fully fenced backyard—ideal for entertaining, relaxing, or letting kids and pets play safely. Parking is a breeze with a single attached garage plus an additional parking pad.
An added bonus is the illegal suite, offering excellent potential as a mortgage helper or additional living space. Located in a peaceful, family-friendly neighborhood, this home is just minutes from everyday amenities and is conveniently close to excellent schools, including Monterey Park School, Clarence Sansom School, and Lester B. Pearson High School—making it an ideal choice for families with children of all ages.
Whether you’re looking for a spacious family home or an investment opportunity with income potential, this versatile property offers exceptional value in a prime location. Don’t miss your chance to make it yours!
Step outside to enjoy the huge deck overlooking the fully fenced backyard—ideal for entertaining, relaxing, or letting kids and pets play safely. Parking is a breeze with a single attached garage plus an additional parking pad.
An added bonus is the illegal suite, offering excellent potential as a mortgage helper or additional living space. Located in a peaceful, family-friendly neighborhood, this home is just minutes from everyday amenities and is conveniently close to excellent schools, including Monterey Park School, Clarence Sansom School, and Lester B. Pearson High School—making it an ideal choice for families with children of all ages.
Whether you’re looking for a spacious family home or an investment opportunity with income potential, this versatile property offers exceptional value in a prime location. Don’t miss your chance to make it yours!
Current real estate data for Single Family in Calgary as of Aug 30, 2026
3,672
Single Family Listed
47
Avg DOM
491
Avg $ / SqFt
$860,724
Avg List Price
Property Details
Price:
$499,000
MLS #:
A2333852
Status:
Active
Beds:
5
Baths:
2
Type:
Single Family
Subtype:
Detached
Subdivision:
Monterey Park
Listed Date:
Jul 31, 2026
Finished Sq Ft:
1,863
Lot Size:
4,434 sqft / 0.10 acres (approx)
Year Built:
1995
Schools
Interior
Appliances
Dishwasher, Electric Stove, Microwave, Refrigerator, Washer/Dryer
Basement
None
Bathrooms Full
2
Laundry Features
Common Area, Main Level
Exterior
Exterior Features
Playground, Private Yard
Lot Features
Back Yard, Cul- De- Sac, Reverse Pie Shaped Lot
Parking Features
Driveway, Single Garage Attached
Parking Total
2
Patio And Porch Features
Deck
Roof
Asphalt Shingle
Financial
Map
Contact Us
Mortgage Calculator
Community
- Address285 Fresno Place NE Calgary AB
- SubdivisionMonterey Park
- CityCalgary
- CountyCalgary
- Zip CodeT1Y 6Y3
Property Summary
- Located in the Monterey Park subdivision, 285 Fresno Place NE Calgary AB is a Single Family for sale in Calgary, AB, T1Y 6Y3. It is listed for $499,000 and features 5 beds, 2 baths, and has approximately 1,863 square feet of living space, and was originally constructed in 1995. The current price per square foot is $268. The average price per square foot for Single Family listings in Calgary is $491. The average listing price for Single Family in Calgary is $860,724. To schedule a showing of MLS#a2333852 at 285 Fresno Place NE in Calgary, AB, contact your ReMax Mountain View – Rob Johnstone agent at 403-730-2330.
Similar Listings Nearby


285 Fresno Place NE
Calgary, AB