
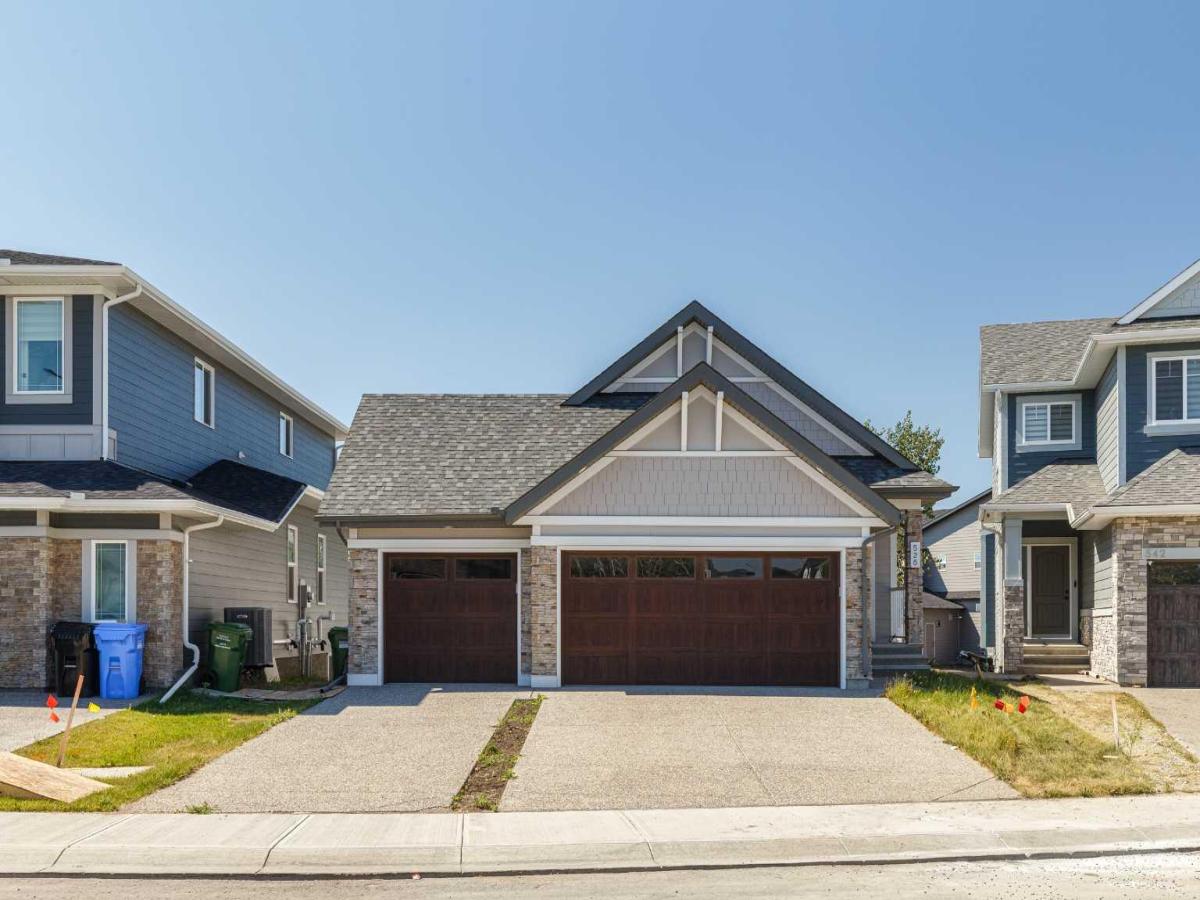
528 Legacy Woods Circle — The Woods of Legacy, Calgary. An Original-Owner Jayman Homes Bungalow with a Triple Car Garage. Rare opportunity to own an original-owner, newly built 4-bedroom walkout bungalow in the highly sought-after community of The Woods of Legacy. From the moment you arrive, this exquisite Jayman Homes bungalow makes a statement, with craftsman-style gables, stone accents, and an oversized triple car garage setting the tone for what''s inside. Step inside to a bright, open-concept main level centered on a large chef''s kitchen with vaulted ceilings, a big quartz island, stylish white cabinetry, a gas cooktop, built-in wall oven, and stainless steel appliances. The spacious living room opens through patio doors onto a private upper deck, perfect for summer evenings, while a second patio off the walkout level below adds even more outdoor living space. Rounding out the main floor are two additional bedrooms, two full bathrooms, and the convenience of main-floor laundry. The primary suite is a true retreat, featuring a five-piece ensuite and a generous walk-in closet. Downstairs, the fully developed walkout basement adds outstanding additional living space: two more bedrooms, a full bathroom, a large family/living room, a den/media room, and a second laundry — ideal for extended family, guests, or a growing household. Out back, mature trees line the yard for added privacy, and solar panels help keep utility costs down. Rounding out this incredible package is an attached triple car garage, with room for all your vehicles and your toys. Roof is equipped with ten solar panels to help reduce the energy cost. Priced to Sell — Book Your Private Viewing Today
Current real estate data for Single Family in Calgary as of Oct 23, 2026
3,524
Single Family Listed
49
Avg DOM
490
Avg $ / SqFt
$868,084
Avg List Price
Property Details
Price:
$975,000
MLS #:
A2333413
Status:
Active
Beds:
4
Baths:
3
Type:
Single Family
Subtype:
Detached
Subdivision:
Legacy
Listed Date:
Jul 30, 2026
Finished Sq Ft:
1,317
Lot Size:
5,629 sqft / 0.13 acres (approx)
Year Built:
2023
Schools
Interior
Appliances
Built- In Oven, Central Air Conditioner, Dishwasher, Garage Control(s), Gas Stove, Microwave, Refrigerator, Washer/Dryer, Washer/Dryer Stacked, Window Coverings
Basement
Full
Bathrooms Full
3
Laundry Features
In Basement, In Hall
Exterior
Exterior Features
Balcony
Lot Features
Back Yard, Few Trees, See Remarks
Parking Features
Triple Garage Attached
Parking Total
6
Patio And Porch Features
Balcony(s), Deck
Roof
Asphalt Shingle
Financial
Map
Contact Us
Mortgage Calculator
Community
- Address528 Legacy Woods Circle SE Calgary AB
- SubdivisionLegacy
- CityCalgary
- CountyCalgary
- Zip Codet2x 5a8
Property Summary
- Located in the Legacy subdivision, 528 Legacy Woods Circle SE Calgary AB is a Single Family for sale in Calgary, AB, t2x 5a8. It is listed for $975,000 and features 4 beds, 3 baths, and has approximately 1,317 square feet of living space, and was originally constructed in 2023. The current price per square foot is $740. The average price per square foot for Single Family listings in Calgary is $490. The average listing price for Single Family in Calgary is $868,084. To schedule a showing of MLS#a2333413 at 528 Legacy Woods Circle SE in Calgary, AB, contact your ReMax Mountain View – Rob Johnstone agent at 403-730-2330.
Similar Listings Nearby


528 Legacy Woods Circle SE
Calgary, AB