
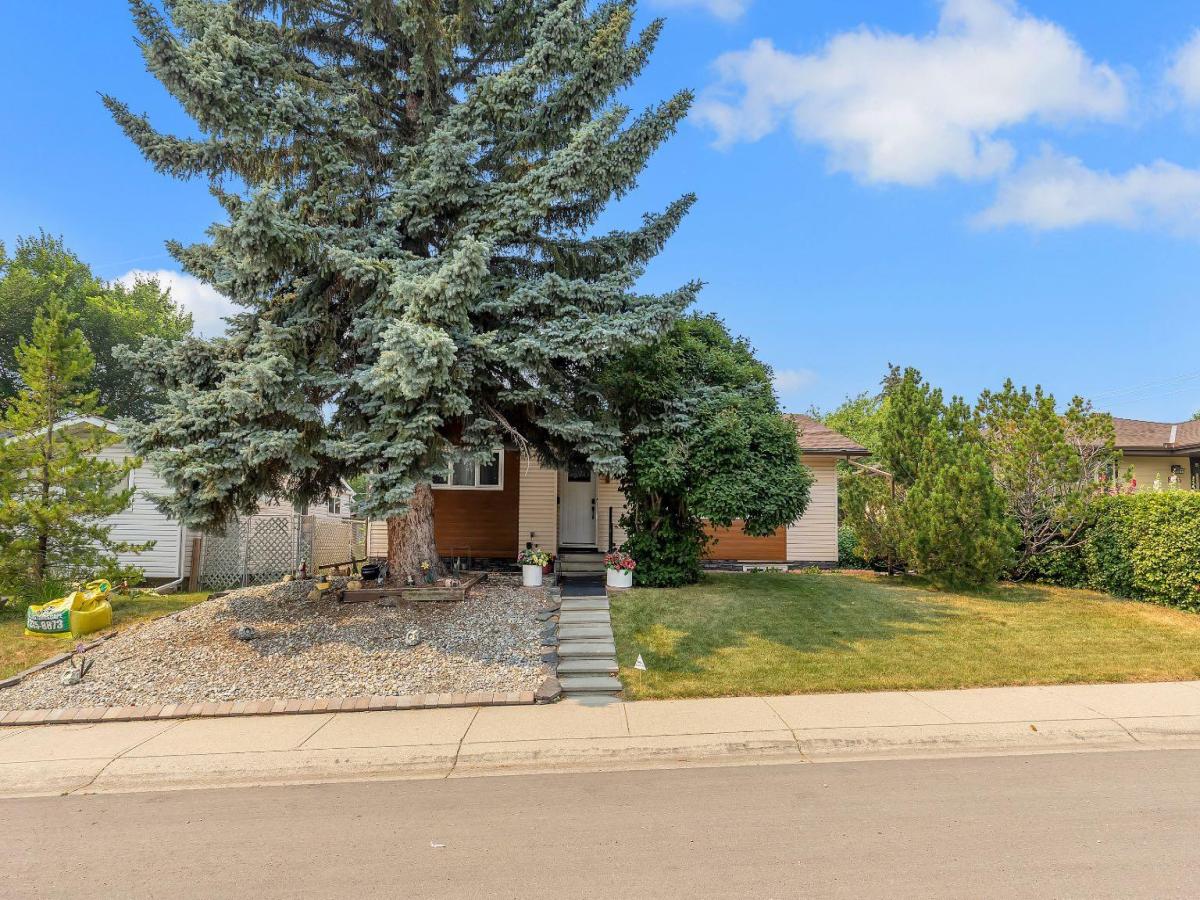
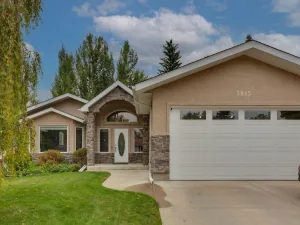
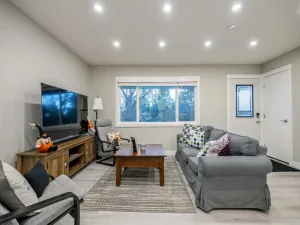
*Open house sunday oct 4 12-2pm* Renovated 5 bedroom bungalow on a quiet street, w/ large 54 ft frontage west facing lot, a short walk to tons of amenities & easy access to downtown Calgary. Upgrades/features include: A/C, landscaping, windows, furnace, knock down ceiling, lighting/fixtures/hardware/doors/baseboards, flooring, bathrooms, fascia, exterior, all new kitchen, open plan, separate entrance to basement with summer kitchen & so much more. Located in Calgary’s Huntington Hills – easy access to Deerfoot, close to transit, walk to amenities and minutes to downtown & nose hill. Step inside to sun soaked open plan interior with both east and west exposure through the large new living room windows – ensuring sunlight all day long. Main floor boasts upscale feel with knock down ceiling, high end vinyl plank floor, added pot lights for comfort, feature wall, and an absolute stunning large kitchen. The open plan connects the dining, kitchen and living seamlessly. Kitchen features: Large eating island, quartz counters, SS appliances, cabinets to ceiling, sink w/ window overlooking yard, lots of cabinet space and more. To complete the main floor is 3 good size bedrooms, along with a full bathroom, and upper laundry. Bathroom upstairs feature: double vanity with quartz, tiled, bath/shower combo and toilet. Basement has separate entrance and offers a summer kitchenette, separate hook up for washer/dryer, soundproofing between levels, a very large entertainment space, electric fireplace with tile from floor-to-ceiling, feature walls, along with 2 bedrooms, one of which has cheater door to the spa like full bath that offers a large walk-in glass tiled shower, toilet, floating vanity. Backyard is landscaped with patio with pergola, fencing, and an oversized single detached garage. Close to schools, shopping, bus & all other amenities. With so much to offer, this makes a great place to purchase. Book your viewing today before it’s gone.
Current real estate data for Single Family in Calgary as of Oct 07, 2026
3,251
Single Family Listed
50
Avg DOM
492
Avg $ / SqFt
$874,390
Avg List Price
Property Details
Price:
$705,000
MLS #:
A2333425
Status:
Active
Beds:
5
Baths:
2
Type:
Single Family
Subtype:
Detached
Subdivision:
Huntington Hills
Listed Date:
Aug 7, 2026
Finished Sq Ft:
1,181
Lot Size:
5,941 sqft / 0.14 acres (approx)
Year Built:
1970
Schools
Interior
Appliances
Central Air Conditioner, Dishwasher, Electric Stove, Garage Control(s), Refrigerator, Washer/Dryer, Window Coverings
Basement
Full
Bathrooms Full
2
Laundry Features
In Basement
Exterior
Exterior Features
Other
Lot Features
Rectangular Lot
Parking Features
Oversized, Single Garage Detached
Parking Total
2
Patio And Porch Features
Patio
Roof
Asphalt
Financial
Map
Contact Us
Mortgage Calculator
Community
- Address8031 Huntwick Hill NE Calgary AB
- SubdivisionHuntington Hills
- CityCalgary
- CountyCalgary
- Zip CodeT2K 4G9
Property Summary
- Located in the Huntington Hills subdivision, 8031 Huntwick Hill NE Calgary AB is a Single Family for sale in Calgary, AB, T2K 4G9. It is listed for $705,000 and features 5 beds, 2 baths, and has approximately 1,181 square feet of living space, and was originally constructed in 1970. The current price per square foot is $597. The average price per square foot for Single Family listings in Calgary is $492. The average listing price for Single Family in Calgary is $874,390. To schedule a showing of MLS#a2333425 at 8031 Huntwick Hill NE in Calgary, AB, contact your ReMax Mountain View – Rob Johnstone agent at 403-730-2330.
Similar Listings Nearby



8031 Huntwick Hill NE
Calgary, AB