

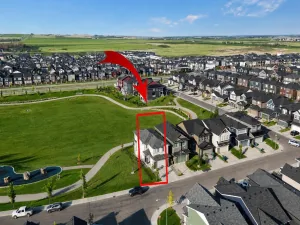
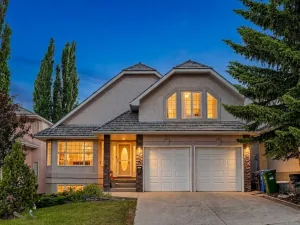
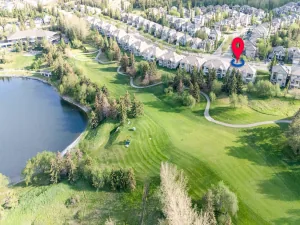
Welcome to a large 2 storey home in phase II of Edgemont. This home is close proximity to the ravine in the area and the COOP grocery store in the Hamptons along with quick access to Stoney Trail. Some recent updates include a new roof + insulation (2024), home painted and new carpet on both floors (2026), garage door (2026), & AC in 2021. The main floor is quite spacious at close to 1,300 sq feet. Main floor office, dining room with front living room. The kitchen is large with a gas range, granite counter tops, and access to a large deck. The family room has a gas fireplace and can accommodate a large group of people. The upper level has 4 bedrooms and is perfect for a growing family. The primary bedroom is large with a 5 piece ensuite. The bathroom has 2 sinks, tub, and walk in shower. The walk in closet is a decent size. There are 3 additional bedrooms with a 4 piece bathroom. The basement is undeveloped but has laundry located on this level. It is a walkout and the new buyers have the opportunity to develop it to their liking. Don’t miss out on this well cared for property on a quiet street.
Current real estate data for Single Family in Calgary as of Jul 31, 2026
3,610
Single Family Listed
44
Avg DOM
489
Avg $ / SqFt
$859,124
Avg List Price
Property Details
Price:
$874,900
MLS #:
A2327556
Status:
Active
Beds:
3
Baths:
3
Type:
Single Family
Subtype:
Detached
Subdivision:
Edgemont
Listed Date:
Jul 30, 2026
Finished Sq Ft:
2,277
Lot Size:
5,069 sqft / 0.12 acres (approx)
Year Built:
2001
Schools
Interior
Appliances
Central Air Conditioner, Dishwasher, Dryer, Electric Stove, Garage Control(s), Microwave, Refrigerator, Washer, Window Coverings
Basement
Full
Bathrooms Full
2
Bathrooms Half
1
Laundry Features
In Hall, Main Level
Exterior
Exterior Features
Private Yard
Lot Features
Garden, Landscaped, Lawn, Low Maintenance Landscape, No Back Lane, Rectangular Lot, Sloped Down
Parking Features
Double Garage Attached
Parking Total
4
Patio And Porch Features
Deck, See Remarks
Roof
Asphalt Shingle
Financial
Map
Contact Us
Mortgage Calculator
Community
- Address83 Edgeridge Close NW Calgary AB
- SubdivisionEdgemont
- CityCalgary
- CountyCalgary
- Zip CodeT3A 6K5
Property Summary
- Located in the Edgemont subdivision, 83 Edgeridge Close NW Calgary AB is a Single Family for sale in Calgary, AB, T3A 6K5. It is listed for $874,900 and features 3 beds, 3 baths, and has approximately 2,277 square feet of living space, and was originally constructed in 2001. The current price per square foot is $384. The average price per square foot for Single Family listings in Calgary is $489. The average listing price for Single Family in Calgary is $859,124. To schedule a showing of MLS#a2327556 at 83 Edgeridge Close NW in Calgary, AB, contact your ReMax Mountain View – Rob Johnstone agent at 403-730-2330.
Similar Listings Nearby


83 Edgeridge Close NW
Calgary, AB