
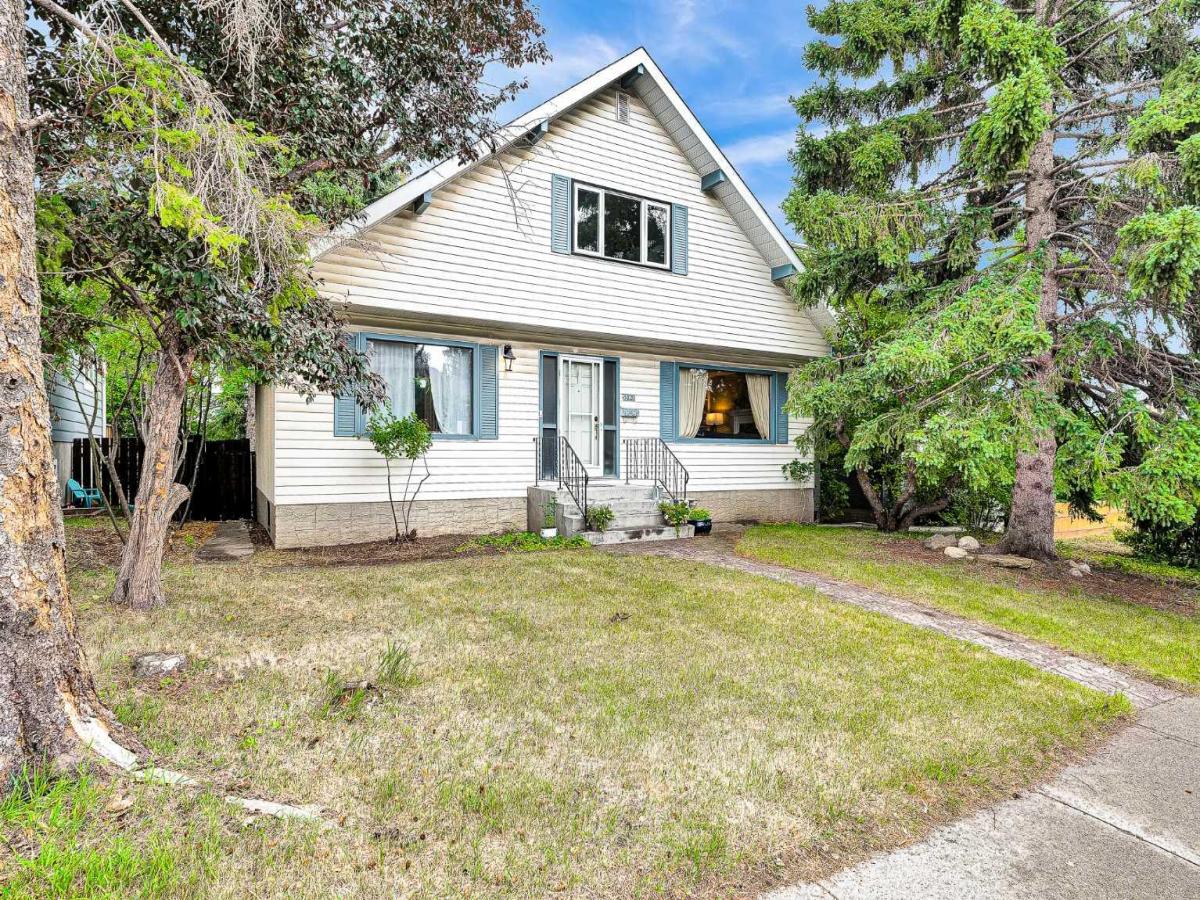
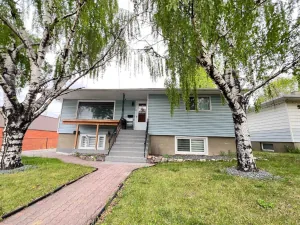
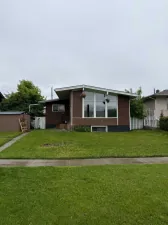
Open House Saturday October 17th, 1-3 PM. Welcome to this spacious two-level home in the desirable community of Dalhousie, ideally located close to schools, shopping, public transportation, the University of Calgary, library, Brentwood Sportsplex, and numerous other amenities. Offering 3+2 bedrooms, three full bathrooms, and one half bathroom, this home provides plenty of space for a growing family. A gas fireplace and striking spiral staircase, extending from the lower level to the upper floor, add character and appeal. The main level features a bright living room with open-beam vaulted ceilings, a versatile flex room that can be used as a bedroom or home office, a comfortable family room with a gas fireplace, and a functional kitchen. The dining area offers patio door access to a large deck overlooking the mature, treed backyard—an ideal space for outdoor entertaining or relaxing in privacy. Upstairs, the spacious primary bedroom includes a three-piece ensuite, while two additional bedrooms and a four-piece main bathroom complete the upper level. The fully developed lower level offers two additional bedrooms with non-egress windows, a generous recreation room, a three-piece bathroom, and a large utility room, providing excellent additional living space. A single detached garage adds convenience and storage, while the private, tree-lined backyard and expansive deck create a peaceful outdoor retreat. With its generous layout, versatile living spaces, and convenient Dalhousie location, this home offers plenty of potential for families looking for space and accessibility.
Current real estate data for Single Family in Calgary as of Oct 18, 2026
3,593
Single Family Listed
48
Avg DOM
490
Avg $ / SqFt
$869,973
Avg List Price
Property Details
Price:
$624,900
MLS #:
A2334377
Status:
Active
Beds:
6
Baths:
4
Type:
Single Family
Subtype:
Detached
Subdivision:
Dalhousie
Listed Date:
Aug 16, 2026
Finished Sq Ft:
1,647
Lot Size:
5,715 sqft / 0.13 acres (approx)
Year Built:
1968
Schools
Interior
Appliances
Dishwasher, Electric Stove, Range Hood, Refrigerator, Washer/Dryer
Basement
Full
Bathrooms Full
3
Bathrooms Half
1
Laundry Features
In Basement
Exterior
Exterior Features
Other
Lot Features
Back Lane, Back Yard, Few Trees, Rectangular Lot
Parking Features
On Street, See Remarks, Single Garage Detached
Parking Total
2
Patio And Porch Features
Deck, Enclosed
Roof
Asphalt Shingle
Financial
Map
Contact Us
Mortgage Calculator
Community
- Address5820 Dalmead Crescent NW Calgary AB
- SubdivisionDalhousie
- CityCalgary
- CountyCalgary
- Zip CodeT3A 1E6
Property Summary
- Located in the Dalhousie subdivision, 5820 Dalmead Crescent NW Calgary AB is a Single Family for sale in Calgary, AB, T3A 1E6. It is listed for $624,900 and features 6 beds, 4 baths, and has approximately 1,647 square feet of living space, and was originally constructed in 1968. The current price per square foot is $379. The average price per square foot for Single Family listings in Calgary is $490. The average listing price for Single Family in Calgary is $869,973. To schedule a showing of MLS#a2334377 at 5820 Dalmead Crescent NW in Calgary, AB, contact your ReMax Mountain View – Rob Johnstone agent at 403-730-2330.
Similar Listings Nearby



5820 Dalmead Crescent NW
Calgary, AB