

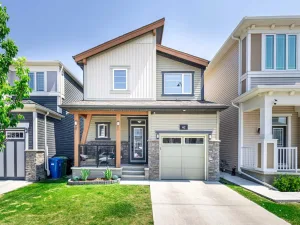
Fully finished bi-level with walkout basement and illegal basement suite located on a quiet street in the desirable community of Coventry Hills, close to schools, transit, shopping, and all amenities. Offering over 1,600 sq. ft. of developed living space, this updated home has been freshly painted and features laminate, hardwood, and tile flooring throughout, large windows, and vaulted ceilings that create a bright and open feel. The kitchen is equipped with newer stainless steel appliances, maple cabinetry, and ample counter space. The main level is complete with 2 spacious bedrooms and a full bathroom. The fully finished walkout basement offers excellent flexibility and includes a living area/bedroom, kitchen area, dining space, full bathroom, and large windows allowing for plenty of natural light.
Enjoy the spacious fully fenced backyard featuring a workshop, storage shed, back lane access, and rear parking pad with plenty of room for a future garage.
This home shows very well and has been updated with a new Class 4 impact-resistant asphalt shingle roof in 2025, along with numerous upgrades throughout. Additional features include plenty of storage, great curb appeal, and an excellent location. This is a must see
Enjoy the spacious fully fenced backyard featuring a workshop, storage shed, back lane access, and rear parking pad with plenty of room for a future garage.
This home shows very well and has been updated with a new Class 4 impact-resistant asphalt shingle roof in 2025, along with numerous upgrades throughout. Additional features include plenty of storage, great curb appeal, and an excellent location. This is a must see
Current real estate data for Single Family in Calgary as of Jun 16, 2026
3,601
Single Family Listed
40
Avg DOM
491
Avg $ / SqFt
$872,301
Avg List Price
Property Details
Price:
$495,000
MLS #:
A2312931
Status:
Active
Beds:
3
Baths:
2
Type:
Single Family
Subtype:
Detached
Subdivision:
Coventry Hills
Listed Date:
May 20, 2026
Finished Sq Ft:
936
Lot Size:
3,530 sqft / 0.08 acres (approx)
Year Built:
1992
Schools
Interior
Appliances
Dishwasher, Dryer, Electric Stove, Freezer, Range Hood, Refrigerator, Washer, Window Coverings
Basement
Full
Bathrooms Full
2
Laundry Features
In Basement
Exterior
Exterior Features
Private Entrance, Private Yard
Lot Features
Back Lane, Back Yard, Private, Street Lighting
Parking Features
Additional Parking, Alley Access, Off Street, Parking Pad, See Remarks
Parking Total
4
Patio And Porch Features
Front Porch, Patio
Roof
Asphalt Shingle
Financial
Map
Contact Us
Mortgage Calculator
Community
- Address51 Covington Rise NE Calgary AB
- SubdivisionCoventry Hills
- CityCalgary
- CountyCalgary
- Zip CodeT3K 4A9
Property Summary
- Located in the Coventry Hills subdivision, 51 Covington Rise NE Calgary AB is a Single Family for sale in Calgary, AB, T3K 4A9. It is listed for $495,000 and features 3 beds, 2 baths, and has approximately 936 square feet of living space, and was originally constructed in 1992. The current price per square foot is $529. The average price per square foot for Single Family listings in Calgary is $491. The average listing price for Single Family in Calgary is $872,301. To schedule a showing of MLS#a2312931 at 51 Covington Rise NE in Calgary, AB, contact your ReMax Mountain View – Rob Johnstone agent at 403-730-2330.
Similar Listings Nearby



51 Covington Rise NE
Calgary, AB