
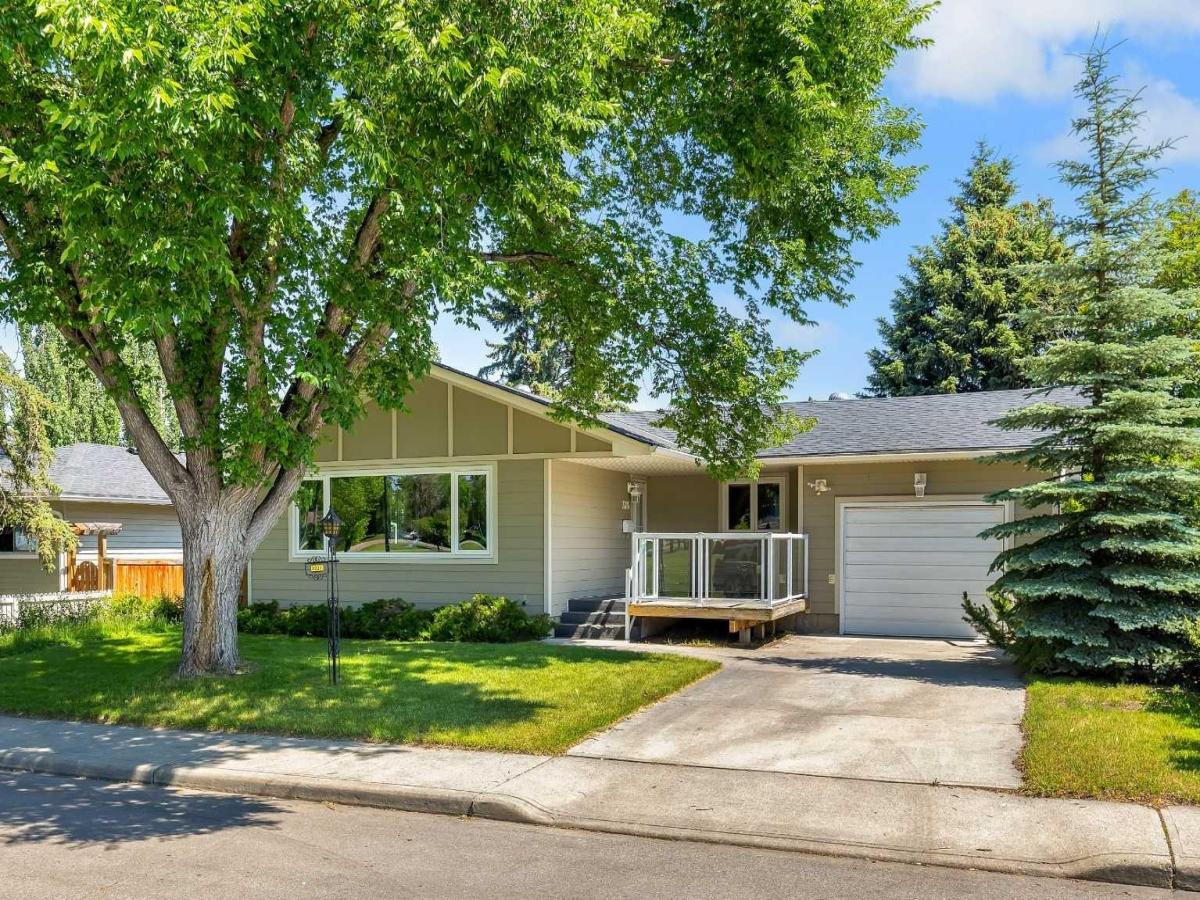
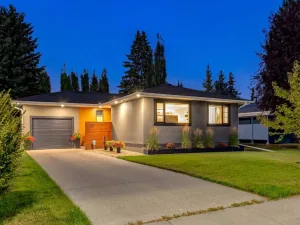
Bungalow Living, Steps from the University, shops, LRT station and Nose Hill Park — Charleswood Tucked into one of Charleswood''s quietest streets, this bungalow faces directly onto a green space and offers over 1,270 sq ft of freshly painted living space on the main floor alone. A deck at the front takes in the view, while Hardie board siding, new windows, and an oversized single attached garage round out an exterior built to last. Inside, gleaming hardwood and tile flooring runs through the main level, leading into a fully upgraded kitchen finished with granite countertops and new windows throughout. Three bedrooms and a 4-piece bathroom complete the main floor, along with a sunroom that opens onto a private treed patio with a gently sloped backyard. –A rare find in this price point. The basement is fully developed and adds real flexibility: sub-floor in two additional bedrooms with egress windows &' a spacious family room, a 3 piece bathroom, and a generous laundry room with ample room for storage. A public walkway runs alongside the home, adding a bit of extra separation from the neighbouring property. Location is the standout here. Just minutes from the University of Calgary, Nose Hill Park, Confederation Park, Brentwood Village Shopping Centre, Market Mall, Foothills Medical Centre, and the Alberta Children''s Hospital are all close by. University LRT station is a six minute walk allowing convenient commutes to downtown and beyond. The surrounding streets have seen steady reinvestment in recent years, from renovations to new builds, making this a community with strong long-term upside. If you''re looking for a comfortable, move-in ready family home in a mature, tree-lined setting, this is a rare opportunity in a location that does not come up for sale often …. Book your showing today!
Current real estate data for Single Family in Calgary as of Aug 29, 2026
3,702
Single Family Listed
46
Avg DOM
490
Avg $ / SqFt
$858,060
Avg List Price
Property Details
Price:
$899,900
MLS #:
A2329119
Status:
Active
Beds:
5
Baths:
2
Type:
Single Family
Subtype:
Detached
Subdivision:
Charleswood
Listed Date:
Jul 15, 2026
Finished Sq Ft:
1,271
Lot Size:
6,372 sqft / 0.15 acres (approx)
Year Built:
1961
Schools
Interior
Appliances
Dishwasher, Electric Stove, Garage Control(s), Microwave Hood Fan, Refrigerator, Washer/Dryer, Window Coverings
Basement
Full
Bathrooms Full
2
Laundry Features
In Basement
Exterior
Exterior Features
Balcony
Lot Features
Back Lane, Back Yard
Parking Features
Single Garage Attached
Parking Total
1
Patio And Porch Features
Front Porch, See Remarks
Roof
Asphalt Shingle
Financial
Map
Contact Us
Mortgage Calculator
Community
- Address3324 Morley Crescent NW Calgary AB
- SubdivisionCharleswood
- CityCalgary
- CountyCalgary
- Zip CodeT2M 4K9
Property Summary
- Located in the Charleswood subdivision, 3324 Morley Crescent NW Calgary AB is a Single Family for sale in Calgary, AB, T2M 4K9. It is listed for $899,900 and features 5 beds, 2 baths, and has approximately 1,271 square feet of living space, and was originally constructed in 1961. The current price per square foot is $708. The average price per square foot for Single Family listings in Calgary is $490. The average listing price for Single Family in Calgary is $858,060. To schedule a showing of MLS#a2329119 at 3324 Morley Crescent NW in Calgary, AB, contact your ReMax Mountain View – Rob Johnstone agent at 403-730-2330.
Similar Listings Nearby


3324 Morley Crescent NW
Calgary, AB