
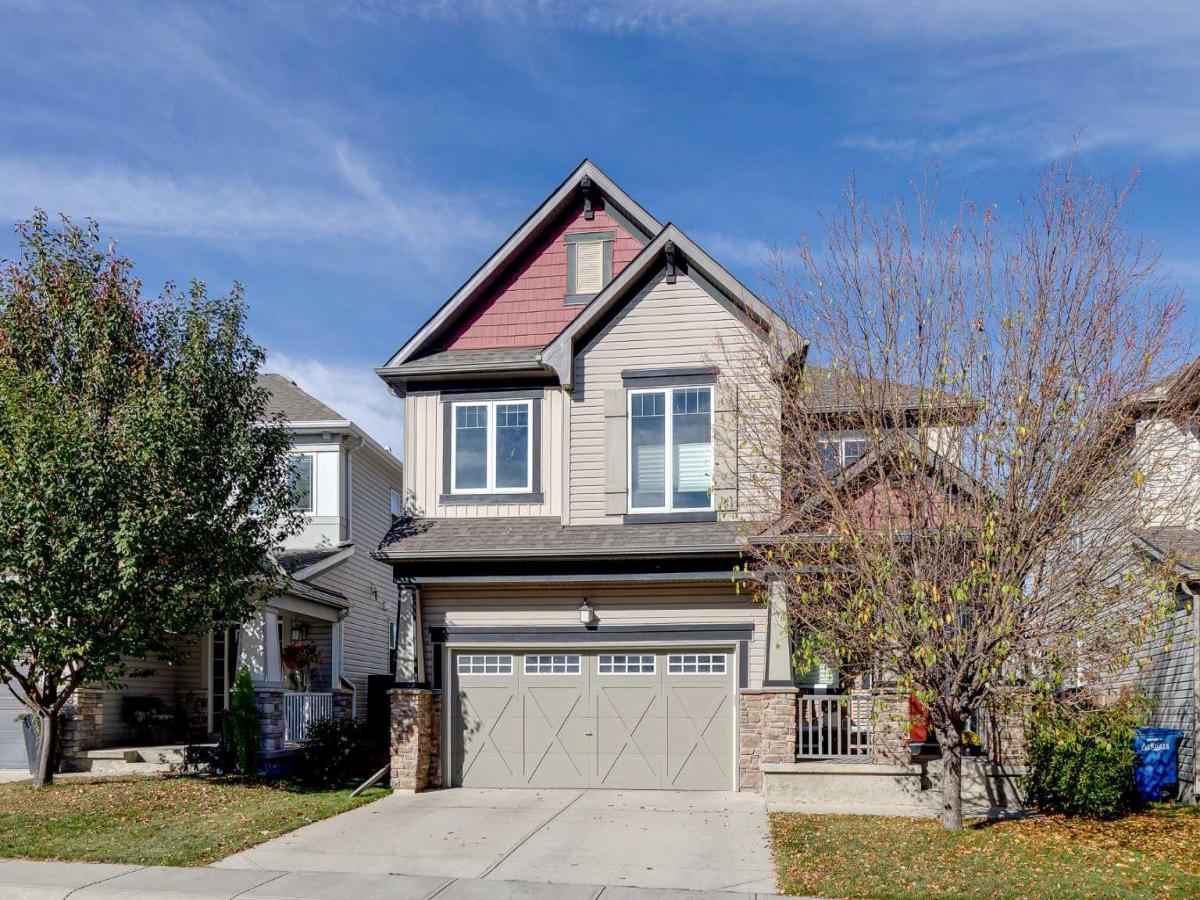
Backing onto green space and walking pathways, this beautifully maintained home gives a busy family room to grow with 6 bedrooms, including an impressive 5 upstairs, central air conditioning, a finished walkout basement and inviting outdoor spaces overlooking the natural surroundings. Morning coffee feels especially peaceful on the welcoming front porch before a vaulted foyer makes a memorable first impression inside. Hardwood and tile flooring and designer lighting complement the open floor plan, while the living room draws everyone together around a gas fireplace with green space views beyond. Culinary adventures come naturally in the spacious kitchen where granite countertops, stainless steel appliances, 2-toned cabinetry, a pantry and large breakfast bar island balance style with everyday function. Adjacently, the dining area expands the versatility with extended cabinetry and a built-in desk that works equally well for homework or catching up on emails. Step onto the upper deck for barbeques, outdoor meals and downtime against a beautiful green space backdrop. A tucked-away powder room completes the main level. Upstairs, laminate flooring continues along the stairs and hallways, leading to an open-to-below loft that makes a comfortable sitting area away from the main gathering spaces. French doors reveal an elegant primary retreat enhanced by chic wallpaper, extra windows and a luxurious 5-piece ensuite with dual sinks, a deep soaker tub and separate shower. Four additional bedrooms give larger families exceptional flexibility, while a 4-piece bathroom and upper-level laundry room with a sink simplify daily routines. The fully finished walkout extends the living space with vinyl flooring and a generous rec room ready for movie marathons or games nights beside the electric fireplace and built-in speakers. Overnight guests, teens or older children can settle into the 6th bedroom with another 4-piece bathroom close by. Walk out to the covered lower patio and take in the scenery from the built-in porch swing while kids and pets spread out across the grassy west backyard. Beyond the fence, green space and walking pathways extend the outdoor experience, winding toward a playground, around the pond and throughout the community. With schools within walking distance and multiple spaces to gather, retreat and play, this move-in-ready home is exceptionally well suited to family life.
Current real estate data for Single Family in Airdrie as of Oct 26, 2026
306
Single Family Listed
58
Avg DOM
353
Avg $ / SqFt
$664,187
Avg List Price
Property Details
Price:
$745,000
MLS #:
A2348983
Status:
Active
Beds:
6
Baths:
4
Type:
Single Family
Subtype:
Detached
Subdivision:
Windsong
Listed Date:
Sep 30, 2026
Finished Sq Ft:
2,469
Lot Size:
3,872 sqft / 0.09 acres (approx)
Year Built:
2012
Schools
Interior
Appliances
Dishwasher, Dryer, Electric Stove, Garage Control(s), Refrigerator, Washer, Window Coverings
Basement
Full
Bathrooms Full
3
Bathrooms Half
1
Laundry Features
Sink, Upper Level
Exterior
Exterior Features
Private Yard
Lot Features
Back Yard, Backs on to Park/Green Space, Landscaped, Lawn, Many Trees
Parking Features
Double Garage Attached
Parking Total
4
Patio And Porch Features
Deck, Front Porch, Patio
Roof
Asphalt Shingle
Financial
Map
Contact Us
Mortgage Calculator
Community
- Address202 Windridge Road SW Airdrie AB
- SubdivisionWindsong
- CityAirdrie
- CountyAirdrie
- Zip CodeT4B 3R9
Subdivisions in Airdrie
- Airdrie Meadows
- Bayside
- Baysprings
- Bayview
- Big Springs
- Buffalo Rub
- Canals
- Chinook Gate
- Cobblestone Creek
- Coopers Crossing
- Downtown
- East Lake Industrial
- Edgewater
- Edmonton Trail
- Fairways
- Gateway
- Hillcrest
- Jensen
- Key Ranch
- Kings Heights
- Kingsview Industrial Park
- Lanark
- Luxstone
- Meadowbrook
- Midtown
- Morningside
- Prairie Springs
- Ravenswood
- Reunion
- Ridgegate
- Sagewood
- Sawgrass Park
- Sierra Springs
- South Point
- South Windsong
- Southwinds
- Stonegate
- Summerhill
- The Village
- Thorburn
- Wildflower
- Williamstown
- Willowbrook
- Windsong
- Woodside
- Yankee Valley Crossing
Property Summary
- Located in the Windsong subdivision, 202 Windridge Road SW Airdrie AB is a Single Family for sale in Airdrie, AB, T4B 3R9. It is listed for $745,000 and features 6 beds, 4 baths, and has approximately 2,469 square feet of living space, and was originally constructed in 2012. The current price per square foot is $302. The average price per square foot for Single Family listings in Airdrie is $353. The average listing price for Single Family in Airdrie is $664,187. To schedule a showing of MLS#a2348983 at 202 Windridge Road SW in Airdrie, AB, contact your ReMax Mountain View – Rob Johnstone agent at 403-730-2330.
Similar Listings Nearby


202 Windridge Road SW
Airdrie, AB