
**220V OUTLET — POTENTIAL FOR FUTURE EV CHARGING! | $629,999 | 4 BEDROOMS | 3.5 BATHROOMS | OVER 2,000 SQ. FT. OF DEVELOPED LIVING SPACE | 2024 FINISHED BASEMENT | WET BAR | DOUBLE ATTACHED GARAGE**
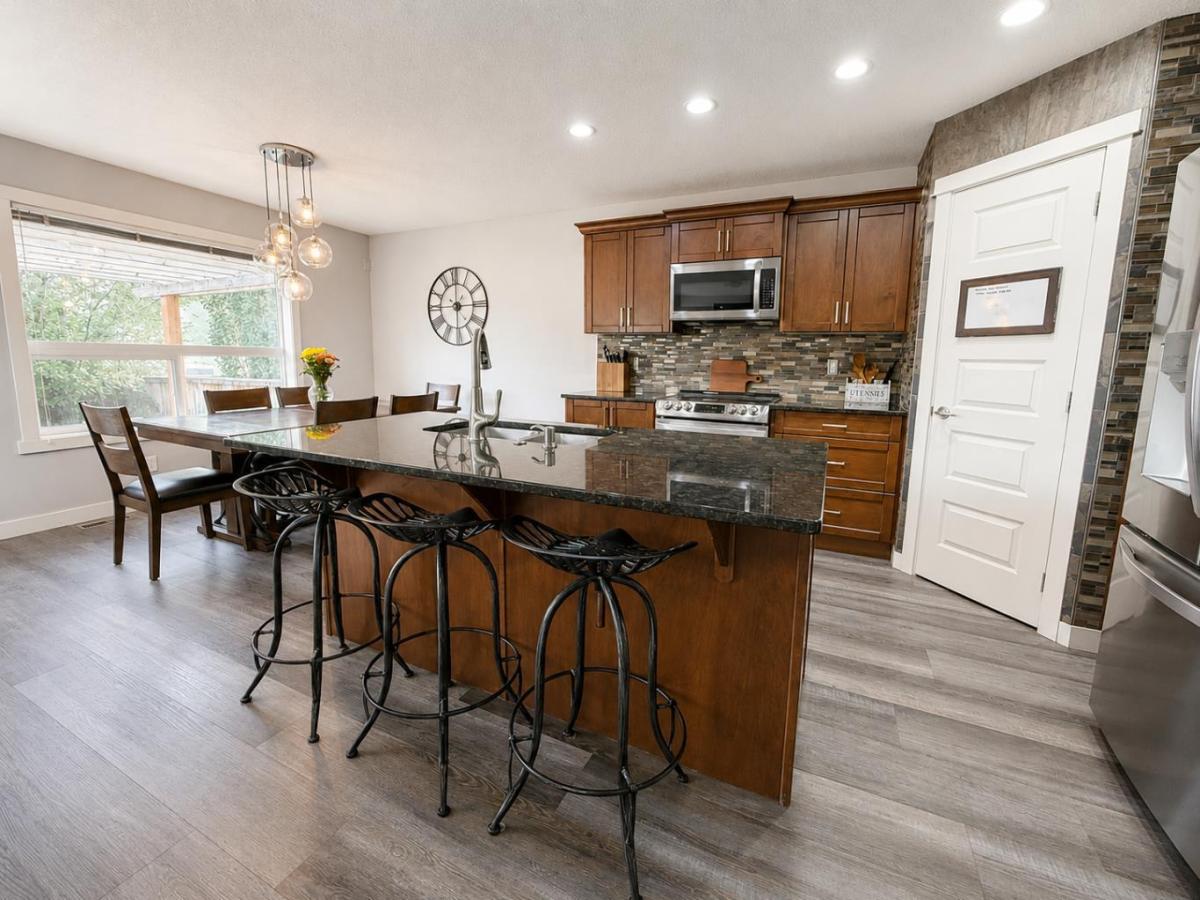
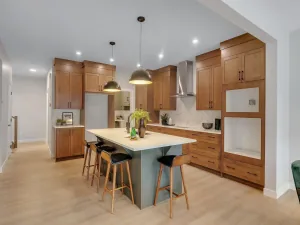
Space, flexibility and thoughtful updates come together in this well-maintained Williamstown home. The bright, open-concept main floor features a spacious kitchen with granite countertops, newer LG appliances and a large island—perfect for everyday living and entertaining.
The **2024 fully finished basement** adds a fourth bedroom, full bathroom, recreation area and wet bar, providing versatile space for guests, a home office, teenagers, movie nights or entertaining.
The **double attached garage** features an epoxy-coated floor and a **220V outlet**, offering potential for future EV charging and additional flexibility for high-powered equipment.
Outside, enjoy a private fenced backyard with a **two-tier deck and pergola**, creating a great space for BBQs, relaxing and enjoying summer evenings.
Located close to **schools, parks, pathways, golf, shopping and everyday amenities**, this home offers the space and features today''s buyers are looking for.
**Book your private showing and see everything this Williamstown home has to offer!**
Space, flexibility and thoughtful updates come together in this well-maintained Williamstown home. The bright, open-concept main floor features a spacious kitchen with granite countertops, newer LG appliances and a large island—perfect for everyday living and entertaining.
The **2024 fully finished basement** adds a fourth bedroom, full bathroom, recreation area and wet bar, providing versatile space for guests, a home office, teenagers, movie nights or entertaining.
The **double attached garage** features an epoxy-coated floor and a **220V outlet**, offering potential for future EV charging and additional flexibility for high-powered equipment.
Outside, enjoy a private fenced backyard with a **two-tier deck and pergola**, creating a great space for BBQs, relaxing and enjoying summer evenings.
Located close to **schools, parks, pathways, golf, shopping and everyday amenities**, this home offers the space and features today''s buyers are looking for.
**Book your private showing and see everything this Williamstown home has to offer!**
Current real estate data for Single Family in Airdrie as of Oct 05, 2026
322
Single Family Listed
58
Avg DOM
355
Avg $ / SqFt
$667,646
Avg List Price
Property Details
Price:
$629,999
MLS #:
A2330459
Status:
Active
Beds:
4
Baths:
4
Type:
Single Family
Subtype:
Detached
Subdivision:
Williamstown
Listed Date:
Jul 18, 2026
Finished Sq Ft:
1,504
Lot Size:
4,010 sqft / 0.09 acres (approx)
Year Built:
2009
Schools
Interior
Appliances
Dishwasher, Dryer, Electric Stove, Microwave Hood Fan, Refrigerator, Washer, Window Coverings
Basement
Full
Bathrooms Full
3
Bathrooms Half
1
Laundry Features
Upper Level
Exterior
Exterior Features
Other
Lot Features
Back Yard, Other
Parking Features
Double Garage Attached, Garage Door Opener
Parking Total
4
Patio And Porch Features
Deck
Roof
Asphalt Shingle
Financial
Map
Contact Us
Mortgage Calculator
Community
- Address474 Williamstown Green NW Airdrie AB
- SubdivisionWilliamstown
- CityAirdrie
- CountyAirdrie
- Zip CodeT4B 0T2
Subdivisions in Airdrie
- Airdrie Meadows
- Bayside
- Baysprings
- Bayview
- Big Springs
- Buffalo Rub
- Canals
- Chinook Gate
- Cobblestone Creek
- Coopers Crossing
- Downtown
- East Lake Industrial
- Edgewater
- Edmonton Trail
- Fairways
- Gateway
- Hillcrest
- Jensen
- Key Ranch
- Kings Heights
- Kingsview Industrial Park
- Lanark
- Luxstone
- Meadowbrook
- Midtown
- Morningside
- Prairie Springs
- Ravenswood
- Reunion
- Ridgegate
- Sagewood
- Sawgrass Park
- Sierra Springs
- South Point
- South Windsong
- Southwinds
- Stonegate
- Summerhill
- The Village
- Thorburn
- Wildflower
- Williamstown
- Willowbrook
- Windsong
- Woodside
- Yankee Valley Crossing
Property Summary
- Located in the Williamstown subdivision, 474 Williamstown Green NW Airdrie AB is a Single Family for sale in Airdrie, AB, T4B 0T2. It is listed for $629,999 and features 4 beds, 4 baths, and has approximately 1,504 square feet of living space, and was originally constructed in 2009. The current price per square foot is $419. The average price per square foot for Single Family listings in Airdrie is $355. The average listing price for Single Family in Airdrie is $667,646. To schedule a showing of MLS#a2330459 at 474 Williamstown Green NW in Airdrie, AB, contact your ReMax Mountain View – Rob Johnstone agent at 403-730-2330.
Similar Listings Nearby


474 Williamstown Green NW
Airdrie, AB