

Nestled in the heart of the family-friendly community of Williamstown in NW Airdrie, this spacious 3-bedroom townhouse with a front-drive double attached garage offers exceptional convenience just steps from Herons Crossing School (K–8). Inside, you’ll appreciate the stylish finishes, including modern laminate flooring and upgraded railings. The open-concept main floor features a bright kitchen with abundant cabinet and counter space, granite countertops, and an eating bar that flows seamlessly into the large dining area and living room. A cozy fireplace and generous windows create a warm, light-filled space. The upper level includes a versatile bonus room—perfect for a home office, playroom, or additional family space. A spacious main bath and secondary bedroom are thoughtfully separated from the primary suite by the convenient upstairs laundry. The primary bedroom offers a walk-in closet and a spa-inspired ensuite with dual sinks, a separate shower, and a deep soaker tub. The fully developed basement adds even more living space with a media room, third bedroom, and full bathroom. A standout feature of this home is the fenced backyard and large deck backing onto a beautiful pathway that leads to a stunning nature reserve with parks and year-round walking and biking trails. A truly special location you’ll love coming home to. Book your private showing today.
Property Details
Price:
$499,000
MLS #:
A2329657
Status:
Active
Beds:
3
Baths:
4
Type:
Condo
Subtype:
Row/Townhouse
Subdivision:
Williamstown
Listed Date:
Jul 17, 2026
Finished Sq Ft:
1,509
Lot Size:
2,558 sqft / 0.06 acres (approx)
Year Built:
2012
Schools
Interior
Appliances
Dishwasher, Garage Control(s), Microwave Hood Fan, Refrigerator, Stove(s), Washer/Dryer, Window Coverings
Basement
Full
Bathrooms Full
3
Bathrooms Half
1
Laundry Features
Upper Level
Pets Allowed
Restrictions, Cats OK, Dogs OK, Yes
Exterior
Exterior Features
Balcony, BBQ gas line
Lot Features
Back Yard, Backs on to Park/Green Space, Corner Lot, Front Yard, Gentle Sloping, Landscaped, Low Maintenance Landscape, Rectangular Lot, Street Lighting
Parking Features
Double Garage Attached, Driveway, Garage Faces Front
Parking Total
4
Patio And Porch Features
Patio
Roof
Asphalt Shingle
Financial
Map
Contact Us
Mortgage Calculator
Community
- Address1701, 1086 Williamstown Boulevard NW Airdrie AB
- SubdivisionWilliamstown
- CityAirdrie
- CountyAirdrie
- Zip CodeT4B3T9
Subdivisions in Airdrie
- Airdrie Meadows
- Bayside
- Baysprings
- Bayview
- Big Springs
- Buffalo Rub
- Canals
- Chinook Gate
- Cobblestone Creek
- Coopers Crossing
- Downtown
- East Lake Industrial
- Edgewater
- Edmonton Trail
- Fairways
- Gateway
- Hillcrest
- Jensen
- Key Ranch
- Kings Heights
- Kingsview Industrial Park
- Lanark
- Luxstone
- Meadowbrook
- Midtown
- Morningside
- Prairie Springs
- Ravenswood
- Reunion
- Ridgegate
- Sagewood
- Sawgrass Park
- Sierra Springs
- South Point
- South Windsong
- Southwinds
- Stonegate
- Summerhill
- The Village
- Thorburn
- Wildflower
- Williamstown
- Willowbrook
- Windsong
- Woodside
- Yankee Valley Crossing
Property Summary
- Located in the Williamstown subdivision, 1701, 1086 Williamstown Boulevard NW Airdrie AB is a Condo for sale in Airdrie, AB, T4B3T9. It is listed for $499,000 and features 3 beds, 4 baths, and has approximately 1,509 square feet of living space, and was originally constructed in 2012. The current price per square foot is $331. The average price per square foot for Condo listings in Airdrie is $317. The average listing price for Condo in Airdrie is $404,904. To schedule a showing of MLS#a2329657 at 1701, 1086 Williamstown Boulevard NW in Airdrie, AB, contact your ReMax Mountain View – Rob Johnstone agent at 403-730-2330.
Similar Listings Nearby
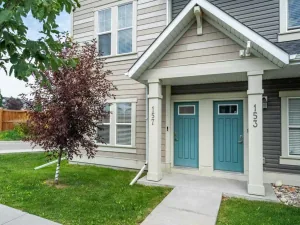


1701, 1086 Williamstown Boulevard NW
Airdrie, AB