
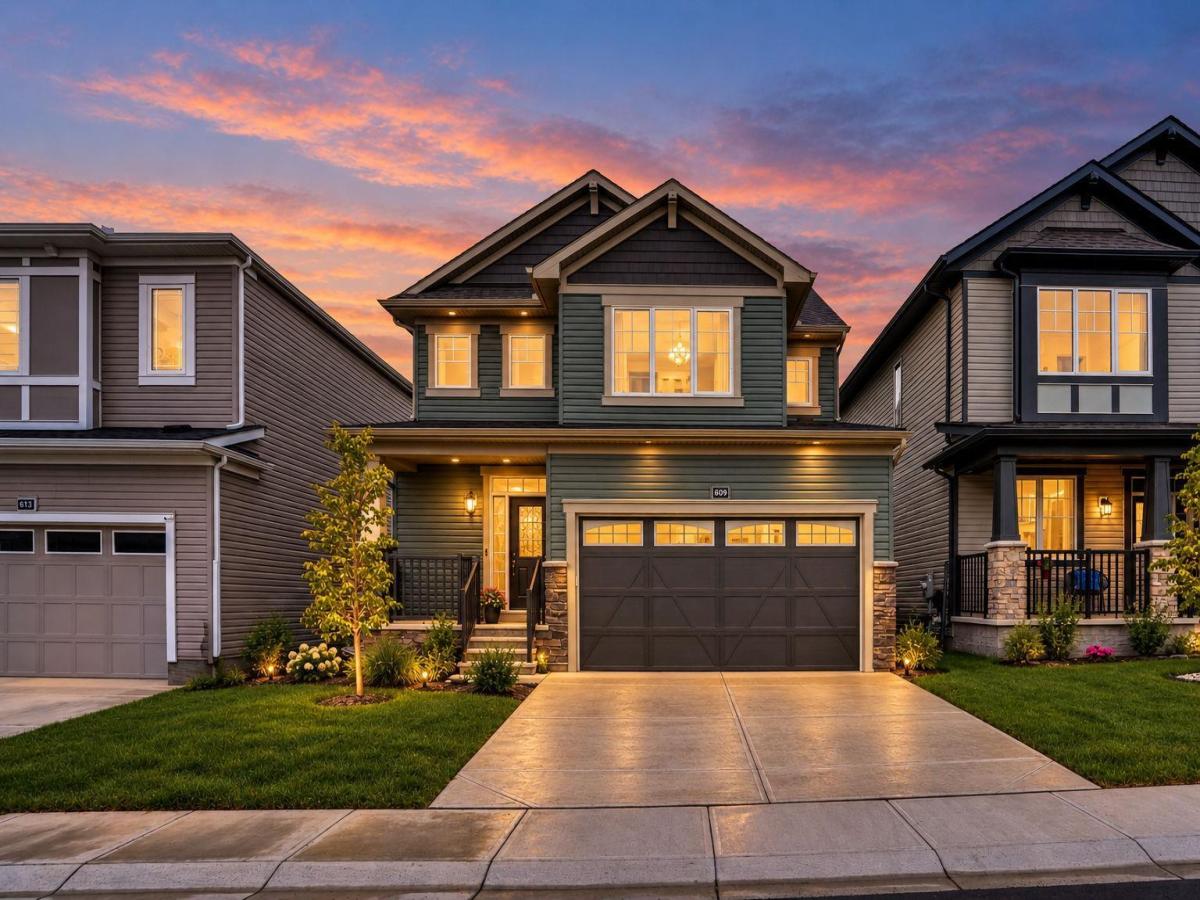
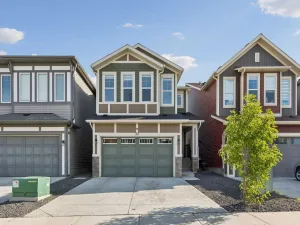
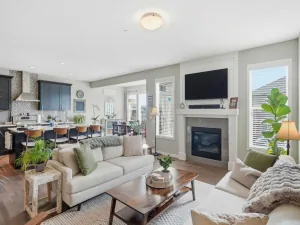
Welcome to a smart investment opportunity in Southwinds, Airdrie. Live upstairs, rent downstairs and let the income help offset your mortgage while you build equity. this home combines comfortable family living with a practical investment advantage. The upper levels feature a bright, open-concept layout with wide-plank flooring in soft grey tones, oversized windows and a timeless neutral palette. The sleek, functional kitchen offers modern cabinetry, stainless steel appliances, a central island and crisp finishes that complement the home’s modern design. Upstairs, three generously sized bedrooms include a comfortable primary retreat with a walk-in closet and private ensuite. A versatile bonus room provides additional living space for a home office, media room or theatre, while convenient upper-level laundry adds everyday functionality. A major highlight is the SEPARATE SIDE ENTRANCE leading to a fully developed illegal BASEMENT SUITE. The lower level includes a kitchen, living area, bedroom and full bathroom, making it a valuable addition for both homeowners and investors. Situated on a quiet street in a growing, family-friendly community, Southwinds offers easy access to parks, schools, shopping and major commuter routes. Whether you’re looking to reduce your monthly costs, build equity or simply maximize the value of your home, this is an opportunity worth considering. Live upstairs, rent downstairs & build equity faster.
Current real estate data for Single Family in Airdrie as of Oct 06, 2026
322
Single Family Listed
59
Avg DOM
355
Avg $ / SqFt
$667,646
Avg List Price
Property Details
Price:
$609,900
MLS #:
A2339531
Status:
Active
Beds:
3
Baths:
4
Type:
Single Family
Subtype:
Detached
Subdivision:
Southwinds
Listed Date:
Sep 8, 2026
Finished Sq Ft:
1,597
Lot Size:
2,841 sqft / 0.07 acres (approx)
Year Built:
2024
Schools
Interior
Appliances
Dishwasher, Dryer, Gas Stove, Microwave Hood Fan, Refrigerator, Washer
Basement
Full
Bathrooms Full
3
Bathrooms Half
1
Laundry Features
In Basement, Laundry Room, Upper Level
Exterior
Exterior Features
Other
Lot Features
Back Yard, Backs on to Park/Green Space, Other, Rectangular Lot
Parking Features
Double Garage Attached
Parking Total
4
Patio And Porch Features
Deck, Front Porch
Roof
Asphalt Shingle
Financial
Map
Contact Us
Mortgage Calculator
Community
- Address609 Southwinds Close SW Airdrie AB
- SubdivisionSouthwinds
- CityAirdrie
- CountyAirdrie
- Zip CodeT4B 5L5
Subdivisions in Airdrie
- Airdrie Meadows
- Bayside
- Baysprings
- Bayview
- Big Springs
- Buffalo Rub
- Canals
- Chinook Gate
- Cobblestone Creek
- Coopers Crossing
- Downtown
- East Lake Industrial
- Edgewater
- Edmonton Trail
- Fairways
- Gateway
- Hillcrest
- Jensen
- Key Ranch
- Kings Heights
- Kingsview Industrial Park
- Lanark
- Luxstone
- Meadowbrook
- Midtown
- Morningside
- Prairie Springs
- Ravenswood
- Reunion
- Ridgegate
- Sagewood
- Sawgrass Park
- Sierra Springs
- South Point
- South Windsong
- Southwinds
- Stonegate
- Summerhill
- The Village
- Thorburn
- Wildflower
- Williamstown
- Willowbrook
- Windsong
- Woodside
- Yankee Valley Crossing
Property Summary
- Located in the Southwinds subdivision, 609 Southwinds Close SW Airdrie AB is a Single Family for sale in Airdrie, AB, T4B 5L5. It is listed for $609,900 and features 3 beds, 4 baths, and has approximately 1,597 square feet of living space, and was originally constructed in 2024. The current price per square foot is $382. The average price per square foot for Single Family listings in Airdrie is $355. The average listing price for Single Family in Airdrie is $667,646. To schedule a showing of MLS#a2339531 at 609 Southwinds Close SW in Airdrie, AB, contact your ReMax Mountain View – Rob Johnstone agent at 403-730-2330.
Similar Listings Nearby


609 Southwinds Close SW
Airdrie, AB