
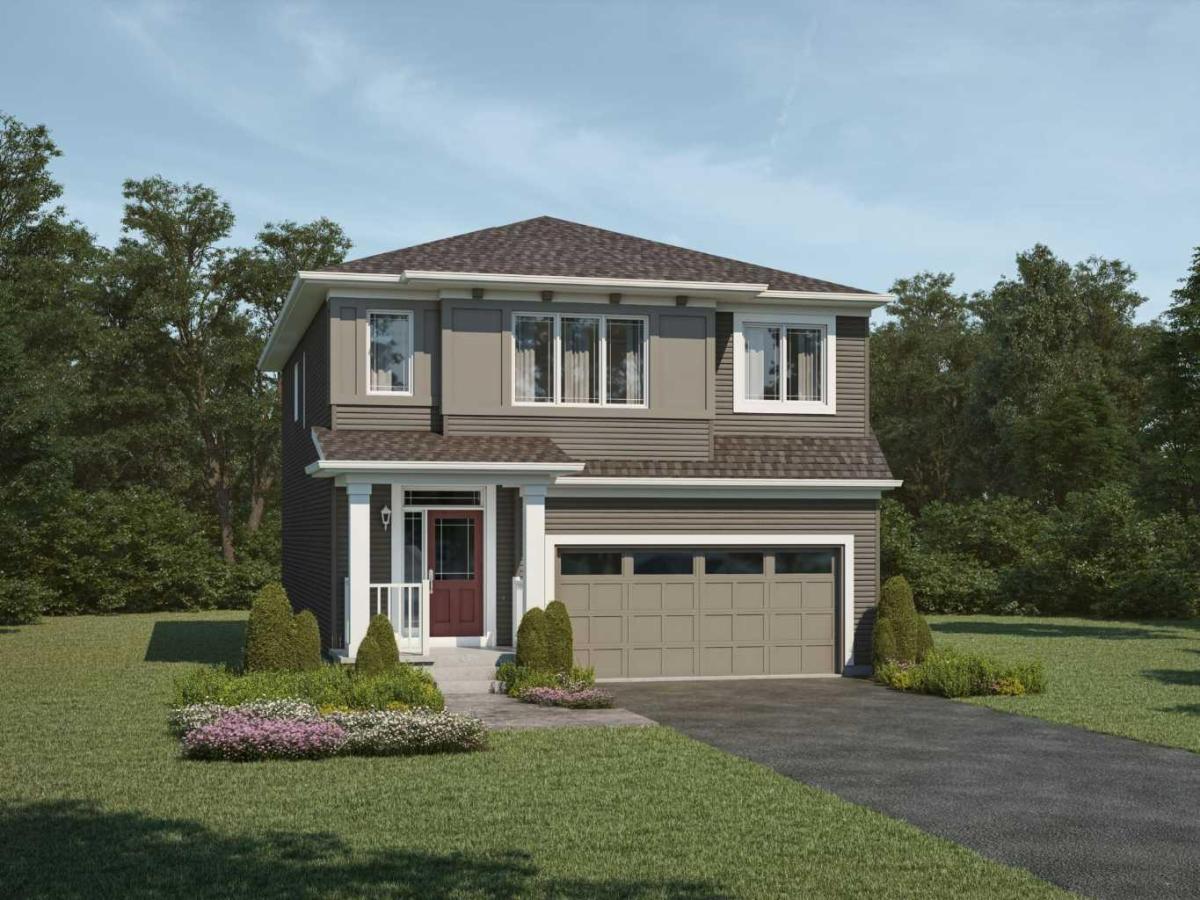
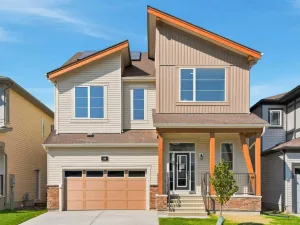
The Whistler''s foyer and extra wide staircase welcome you into this comfortable family home. The large, open concept main floor is ideal for simple mornings around the breakfast bar, lively family meals and quality time in your living room. With the walk-in
pantry, prep kitchen and mudroom just off the garage, clutter always remains out of view. The spacious second floor, with four bedrooms and multiple walk-in closets, gives each family member their own space. While the main floor encourages shared family moments, the second floor allows for “me time”. Discover a conveniently located laundry room with upgrades grey Samsung laundry pair and linen closet across the hall from a full bathroom. After a long day, relax in your generously sized primary bedroom, complete with a walk-in closet and an ensuite. Main kitchen comes with upgraded gas range, chimney hood fan, French door refrigerator , ALL samsung Stainless steel appliances.
pantry, prep kitchen and mudroom just off the garage, clutter always remains out of view. The spacious second floor, with four bedrooms and multiple walk-in closets, gives each family member their own space. While the main floor encourages shared family moments, the second floor allows for “me time”. Discover a conveniently located laundry room with upgrades grey Samsung laundry pair and linen closet across the hall from a full bathroom. After a long day, relax in your generously sized primary bedroom, complete with a walk-in closet and an ensuite. Main kitchen comes with upgraded gas range, chimney hood fan, French door refrigerator , ALL samsung Stainless steel appliances.
Current real estate data for Single Family in Airdrie as of Sep 13, 2026
354
Single Family Listed
51
Avg DOM
356
Avg $ / SqFt
$666,181
Avg List Price
Property Details
Price:
$677,990
MLS #:
A2338525
Status:
Pending
Beds:
4
Baths:
3
Type:
Single Family
Subtype:
Detached
Subdivision:
Southwinds
Listed Date:
Aug 20, 2026
Finished Sq Ft:
2,223
Lot Size:
3,078 sqft / 0.07 acres (approx)
Year Built:
2026
Schools
Interior
Appliances
Dishwasher, Electric Stove, Garage Control(s), Range Hood, Refrigerator
Basement
Full
Bathrooms Full
2
Bathrooms Half
1
Laundry Features
Laundry Room, Upper Level
Exterior
Exterior Features
Lighting, Rain Gutters
Lot Features
Back Yard, Interior Lot, Rectangular Lot, Street Lighting
Parking Features
Double Garage Attached, Driveway, On Street
Parking Total
4
Patio And Porch Features
None
Roof
Asphalt Shingle
Financial
Map
Contact Us
Mortgage Calculator
Community
- Address4113 Southwinds Way SW Airdrie AB
- SubdivisionSouthwinds
- CityAirdrie
- CountyAirdrie
- Zip CodeT4B 5X4
Subdivisions in Airdrie
- Airdrie Meadows
- Bayside
- Baysprings
- Bayview
- Big Springs
- Buffalo Rub
- Canals
- Chinook Gate
- Cobblestone Creek
- Coopers Crossing
- Downtown
- East Lake Industrial
- Edgewater
- Edmonton Trail
- Fairways
- Gateway
- Hillcrest
- Jensen
- Key Ranch
- Kings Heights
- Kingsview Industrial Park
- Lanark
- Luxstone
- Meadowbrook
- Midtown
- Morningside
- Prairie Springs
- Ravenswood
- Reunion
- Ridgegate
- Sagewood
- Sawgrass Park
- Sierra Springs
- South Point
- South Windsong
- Southwinds
- Stonegate
- Summerhill
- The Village
- Thorburn
- Wildflower
- Williamstown
- Willowbrook
- Windsong
- Woodside
- Yankee Valley Crossing
Property Summary
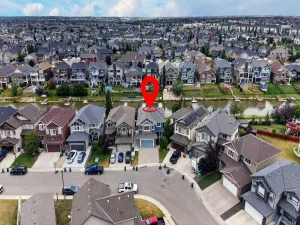
- Located in the Southwinds subdivision, 4113 Southwinds Way SW Airdrie AB is a Single Family for sale in Airdrie, AB, T4B 5X4. It is listed for $677,990 and features 4 beds, 3 baths, and has approximately 2,223 square feet of living space, and was originally constructed in 2026. The current price per square foot is $305. The average price per square foot for Single Family listings in Airdrie is $356. The average listing price for Single Family in Airdrie is $666,181. To schedule a showing of MLS#a2338525 at 4113 Southwinds Way SW in Airdrie, AB, contact your ReMax Mountain View – Rob Johnstone agent at 403-730-2330.
Similar Listings Nearby


4113 Southwinds Way SW
Airdrie, AB