
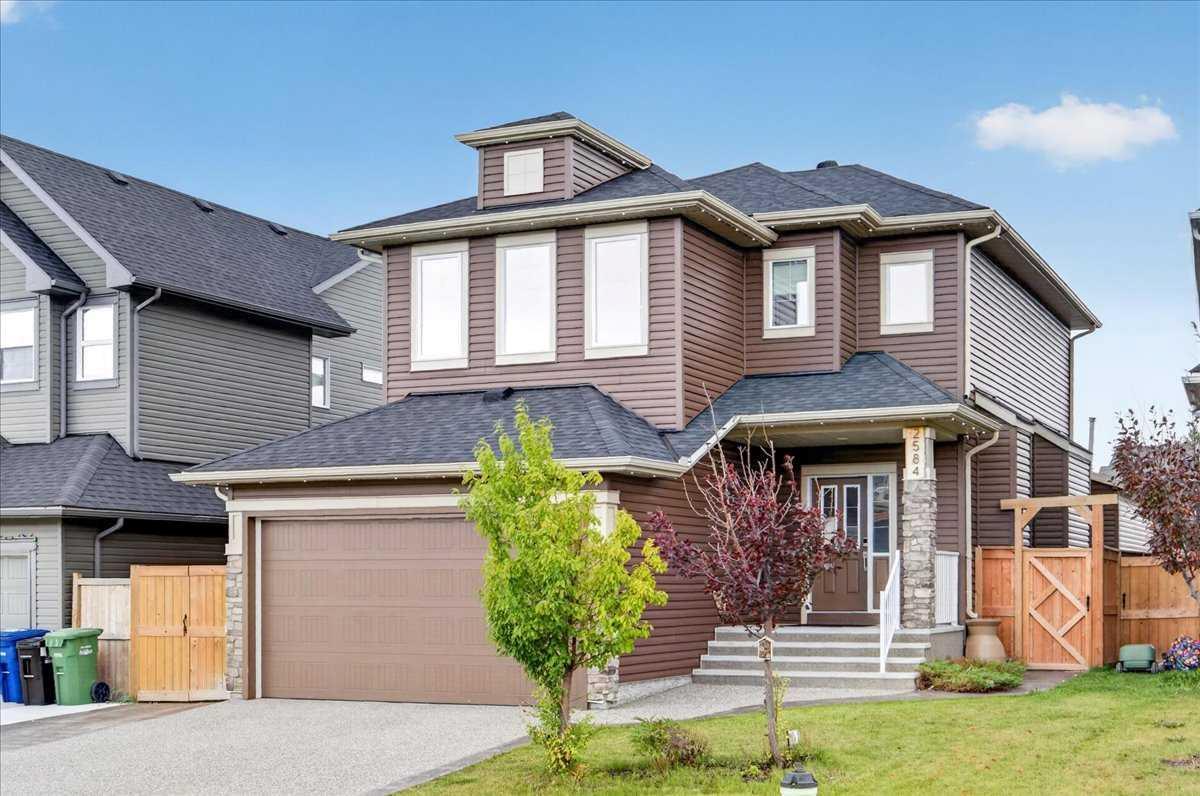
Exceptional upgrades, impressive entertaining spaces and two double garages set this beautifully finished 4-bedroom, 3.5-bath home apart. Offering nearly 2,500 sqft of total living space, the home showcases rich narrow-plank hardwood, large-format tile, 9'' knockdown ceilings on the main, triple-pane windows, custom top-down/bottom-up blinds, LED dimmable pot lighting and striking glass-panel railings.
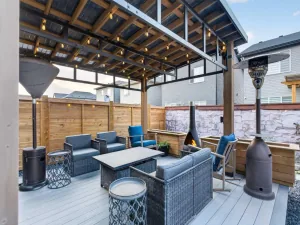
At the heart of the home is a sophisticated two-tone kitchen featuring quartz surfaces, a large island with flush eating bar, walk-in pantry, granite sink, soft-close cabinetry and high-end stainless steel appliances including a gas cooktop, built-in convection microwave/oven and panelled dishwasher. The adjoining living area is anchored by a dramatic brick feature wall and gas fireplace, while the dining area opens through patio doors to a south-facing, two-tier deck with an impressive pergola—ideal for indoor-outdoor entertaining.
Upstairs, the spacious primary retreat includes a walk-in closet and luxurious 5-piece ensuite with built-in speakers, a fully tiled shower, separate soaker tub and sky light. The fully finished basement extends the living space with a large recreation room, bedroom, 4-piece bath, finished storage room and a wet bar with beverage cooler and stainless steel sink.
Comfort is enhanced by dual-zone heating, central A/C, smart thermostats, high-efficiency gas furnace and water heater. Outside, enjoy irrigation, Gemstone exterior lighting, an exposed aggregate driveway and stamped concrete walkways with built-in lighting.
Car enthusiasts, hobbyists and anyone needing exceptional storage will appreciate the rare garage setup: a double attached garage plus an oversized, heated double 23'' x 19'' detached garage with a 10'' door and 240V power, along with stainless steel workbench and cabinetry. With parking for up to six vehicles, this property offers a combination of polished living space, thoughtful upgrades and outstanding functionality that is difficult to duplicate.
At the heart of the home is a sophisticated two-tone kitchen featuring quartz surfaces, a large island with flush eating bar, walk-in pantry, granite sink, soft-close cabinetry and high-end stainless steel appliances including a gas cooktop, built-in convection microwave/oven and panelled dishwasher. The adjoining living area is anchored by a dramatic brick feature wall and gas fireplace, while the dining area opens through patio doors to a south-facing, two-tier deck with an impressive pergola—ideal for indoor-outdoor entertaining.
Upstairs, the spacious primary retreat includes a walk-in closet and luxurious 5-piece ensuite with built-in speakers, a fully tiled shower, separate soaker tub and sky light. The fully finished basement extends the living space with a large recreation room, bedroom, 4-piece bath, finished storage room and a wet bar with beverage cooler and stainless steel sink.
Comfort is enhanced by dual-zone heating, central A/C, smart thermostats, high-efficiency gas furnace and water heater. Outside, enjoy irrigation, Gemstone exterior lighting, an exposed aggregate driveway and stamped concrete walkways with built-in lighting.
Car enthusiasts, hobbyists and anyone needing exceptional storage will appreciate the rare garage setup: a double attached garage plus an oversized, heated double 23'' x 19'' detached garage with a 10'' door and 240V power, along with stainless steel workbench and cabinetry. With parking for up to six vehicles, this property offers a combination of polished living space, thoughtful upgrades and outstanding functionality that is difficult to duplicate.
Current real estate data for Single Family in Airdrie as of Oct 06, 2026
322
Single Family Listed
59
Avg DOM
355
Avg $ / SqFt
$667,646
Avg List Price
Property Details
Price:
$725,000
MLS #:
A2344888
Status:
Active
Beds:
4
Baths:
4
Type:
Single Family
Subtype:
Detached
Subdivision:
Ravenswood
Listed Date:
Sep 13, 2026
Finished Sq Ft:
1,803
Lot Size:
4,258 sqft / 0.10 acres (approx)
Year Built:
2017
Schools
Interior
Appliances
Bar Fridge, Central Air Conditioner, Dishwasher, Garage Control(s), Gas Stove, Microwave, Range Hood, Refrigerator, Washer/Dryer, Window Coverings
Basement
Full
Bathrooms Full
3
Bathrooms Half
1
Laundry Features
Laundry Room, Upper Level
Exterior
Exterior Features
Other, Private Yard
Lot Features
Back Lane, Back Yard, Landscaped, Lawn, Level, Low Maintenance Landscape, Rectangular Lot, Underground Sprinklers
Parking Features
220 Volt Wiring, Additional Parking, Aggregate, Alley Access, Double Garage Attached, Double Garage Detached, Garage Faces Front, Garage Faces Rear, Heated Garage, Insulated, Oversized
Parking Total
6
Patio And Porch Features
Deck, Pergola, See Remarks
Roof
Asphalt Shingle
Financial
Map
Contact Us
Mortgage Calculator
Community
- Address2584 Ravenslea Gardens SE Airdrie AB
- SubdivisionRavenswood
- CityAirdrie
- CountyAirdrie
- Zip CodeT4A 0T2
Subdivisions in Airdrie
- Airdrie Meadows
- Bayside
- Baysprings
- Bayview
- Big Springs
- Buffalo Rub
- Canals
- Chinook Gate
- Cobblestone Creek
- Coopers Crossing
- Downtown
- East Lake Industrial
- Edgewater
- Edmonton Trail
- Fairways
- Gateway
- Hillcrest
- Jensen
- Key Ranch
- Kings Heights
- Kingsview Industrial Park
- Lanark
- Luxstone
- Meadowbrook
- Midtown
- Morningside
- Prairie Springs
- Ravenswood
- Reunion
- Ridgegate
- Sagewood
- Sawgrass Park
- Sierra Springs
- South Point
- South Windsong
- Southwinds
- Stonegate
- Summerhill
- The Village
- Thorburn
- Wildflower
- Williamstown
- Willowbrook
- Windsong
- Woodside
- Yankee Valley Crossing
Property Summary
- Located in the Ravenswood subdivision, 2584 Ravenslea Gardens SE Airdrie AB is a Single Family for sale in Airdrie, AB, T4A 0T2. It is listed for $725,000 and features 4 beds, 4 baths, and has approximately 1,803 square feet of living space, and was originally constructed in 2017. The current price per square foot is $402. The average price per square foot for Single Family listings in Airdrie is $355. The average listing price for Single Family in Airdrie is $667,646. To schedule a showing of MLS#a2344888 at 2584 Ravenslea Gardens SE in Airdrie, AB, contact your ReMax Mountain View – Rob Johnstone agent at 403-730-2330.
Similar Listings Nearby


2584 Ravenslea Gardens SE
Airdrie, AB