

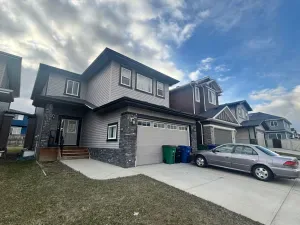
Welcome to BRAND NEW UPDATES, on a CORNER LOT, with AIR CONDITIONING, in the community of Ravenswood. As you enter, you’ll notice that this home has been FULLY PAINTED, making it feel like a brand new home. The main living room is large, and features a wall mounted gas fireplace. Moving through to the kitchen you’ll find there are a LOT of cabinets in here, a large pantry, GAS STOVE, and lots of QUARTZ COUNTERTOP space. Making your way upstairs you’ll notice the BRAND NEW CARPET throughout this upper level. Up here you’ll find 3 bedrooms. The master Bedroom is a perfect size to fit your king bed, and features a 5-PIECE EN-SUITE, and a large walk-in closet. The 2 secondary rooms up here are both good size for kids, office space, or guests. Completing the upper level you have your main 4 piece bathroom and UPPER LAUNDRY. Moving to the basement you’ll see it is unfinished, but wide open useable space for play or another living area. The basement features 2 large windows and a bathroom rough-in. Moving to the SOUTH FACING BACKYARD you’ll come to your low deck, complete with a natural gas BBQ line. The yard features a concrete patio, and a lot of grass area, and full sun for hanging out with family and friends. And of course you can’t forget the DOUBLE GARAGE back here as well. Book your showing today!
Current real estate data for Single Family in Airdrie as of May 31, 2026
366
Single Family Listed
42
Avg DOM
371
Avg $ / SqFt
$687,932
Avg List Price
Property Details
Price:
$550,000
MLS #:
A2315505
Status:
Active
Beds:
3
Baths:
3
Type:
Single Family
Subtype:
Detached
Subdivision:
Ravenswood
Listed Date:
May 29, 2026
Finished Sq Ft:
1,547
Lot Size:
4,405 sqft / 0.10 acres (approx)
Year Built:
2017
Schools
Interior
Appliances
Dishwasher, Dryer, Gas Stove, Microwave Hood Fan, Refrigerator, Washer, Window Coverings
Basement
Full
Bathrooms Full
2
Bathrooms Half
1
Laundry Features
Upper Level
Exterior
Exterior Features
None
Lot Features
Back Lane, Landscaped, Level, Paved
Parking Features
Double Garage Detached, Garage Faces Rear
Parking Total
2
Patio And Porch Features
Deck, Front Porch, Patio
Roof
Asphalt Shingle
Financial
Map
Contact Us
Mortgage Calculator
Community
- Address103 Ravensmoor Manor SE Airdrie AB
- SubdivisionRavenswood
- CityAirdrie
- CountyAirdrie
- Zip CodeT4A 0V8
Subdivisions in Airdrie
- Airdrie Meadows
- Bayside
- Baysprings
- Bayview
- Big Springs
- Buffalo Rub
- Canals
- Chinook Gate
- Cobblestone Creek
- Coopers Crossing
- Downtown
- East Lake Industrial
- Edgewater
- Edmonton Trail
- Fairways
- Gateway
- Hillcrest
- Jensen
- Key Ranch
- Kings Heights
- Kingsview Industrial Park
- Lanark
- Luxstone
- Meadowbrook
- Midtown
- Morningside
- Prairie Springs
- Ravenswood
- Reunion
- Ridgegate
- Sagewood
- Sawgrass Park
- Sierra Springs
- South Point
- South Windsong
- Southwinds
- Stonegate
- Summerhill
- The Village
- Thorburn
- Wildflower
- Williamstown
- Willowbrook
- Windsong
- Woodside
- Yankee Valley Crossing
Property Summary
- Located in the Ravenswood subdivision, 103 Ravensmoor Manor SE Airdrie AB is a Single Family for sale in Airdrie, AB, T4A 0V8. It is listed for $550,000 and features 3 beds, 3 baths, and has approximately 1,547 square feet of living space, and was originally constructed in 2017. The current price per square foot is $356. The average price per square foot for Single Family listings in Airdrie is $371. The average listing price for Single Family in Airdrie is $687,932. To schedule a showing of MLS#a2315505 at 103 Ravensmoor Manor SE in Airdrie, AB, contact your ReMax Mountain View – Rob Johnstone agent at 403-730-2330.
Similar Listings Nearby

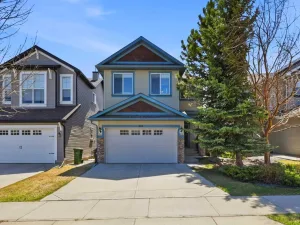


103 Ravensmoor Manor SE
Airdrie, AB