

Welcome Home to where modern design meets everyday comfort just steps from Midtown Lake and the vibrant Midtown Promenade!
With scenic pathways, sunshine, and a growing, energetic community at your doorstep, this beautifully upgraded semi-detached home offers a lifestyle you’ll love year-round.
Inside, you’re greeted by wide plank flooring, an open concept layout, and a clean, neutral, freshly painted colour palette that creates a calm, airy atmosphere, perfectly suited to any style.
The kitchen is both stylish and functional, featuring full-height cabinetry, sleek quartz countertops, and stainless steel appliances, all complemented by thoughtful upgrades like USB and USB-C integrated outlets for effortless daily living.
Upstairs, you’ll find a thoughtfully designed layout perfect for families or guests. The spacious bonus room includes a smart outlet with built-in USB charging, while the primary retreat offers a walk-in closet and a private 3-piece ensuite. Two additional bedrooms are positioned at the front of the home alongside a full 4-piece bathroom, and a linen closet that ensures everything has its place.
The fully finished basement, with its own separate entrance, offers incredible flexibility. Complete with plush carpeting, a spacious entertainment area, a fourth bedroom, and a full 4-piece bathroom, it’s the perfect setup for guests, extended family, or future income potential.
Smart home features elevate the experience throughout, including smart lighting in every bedroom and the entire basement, plus smart outlets in the living room and bonus room, keeping you connected and in control.
Stay cool during the warmer months with central air conditioning, and enjoy added peace of mind with extended warranties on all kitchen and laundry appliances.
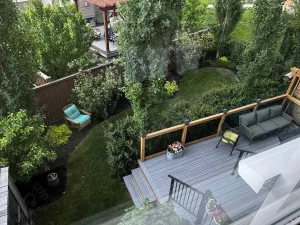
Step outside to a thoughtfully designed backyard, ideal for summer enjoyment. Featuring lush grass, garden beds, and full fencing with convenient access to the double detached garage.The insulated double detached garage is fully equipped with a larger overhead door, a WiFi-enabled opener, an electrical sub-panel for future EV charging installation, and a built-in camera for added security and convenience. Front and rear gate access further enhance the yard’s overall functionality.
This yard is as practical as it is inviting! The backyard is designed for effortless entertaining, featuring two decks and a BBQ gas hookup, while the charming front porch offers the perfect spot for morning coffee or evening happy hour.
Located in vibrant Midtown, Airdrie, you’re just minutes from grocery stores, shopping, coffee shops, restaurants, and fitness facilities- making everyday living effortless. This is the perfect blend of smart technology, stylish finishes, and an unbeatable location… don’t miss your opportunity to call Midtown home!
With scenic pathways, sunshine, and a growing, energetic community at your doorstep, this beautifully upgraded semi-detached home offers a lifestyle you’ll love year-round.
Inside, you’re greeted by wide plank flooring, an open concept layout, and a clean, neutral, freshly painted colour palette that creates a calm, airy atmosphere, perfectly suited to any style.
The kitchen is both stylish and functional, featuring full-height cabinetry, sleek quartz countertops, and stainless steel appliances, all complemented by thoughtful upgrades like USB and USB-C integrated outlets for effortless daily living.
Upstairs, you’ll find a thoughtfully designed layout perfect for families or guests. The spacious bonus room includes a smart outlet with built-in USB charging, while the primary retreat offers a walk-in closet and a private 3-piece ensuite. Two additional bedrooms are positioned at the front of the home alongside a full 4-piece bathroom, and a linen closet that ensures everything has its place.
The fully finished basement, with its own separate entrance, offers incredible flexibility. Complete with plush carpeting, a spacious entertainment area, a fourth bedroom, and a full 4-piece bathroom, it’s the perfect setup for guests, extended family, or future income potential.
Smart home features elevate the experience throughout, including smart lighting in every bedroom and the entire basement, plus smart outlets in the living room and bonus room, keeping you connected and in control.
Stay cool during the warmer months with central air conditioning, and enjoy added peace of mind with extended warranties on all kitchen and laundry appliances.
Step outside to a thoughtfully designed backyard, ideal for summer enjoyment. Featuring lush grass, garden beds, and full fencing with convenient access to the double detached garage.The insulated double detached garage is fully equipped with a larger overhead door, a WiFi-enabled opener, an electrical sub-panel for future EV charging installation, and a built-in camera for added security and convenience. Front and rear gate access further enhance the yard’s overall functionality.
This yard is as practical as it is inviting! The backyard is designed for effortless entertaining, featuring two decks and a BBQ gas hookup, while the charming front porch offers the perfect spot for morning coffee or evening happy hour.
Located in vibrant Midtown, Airdrie, you’re just minutes from grocery stores, shopping, coffee shops, restaurants, and fitness facilities- making everyday living effortless. This is the perfect blend of smart technology, stylish finishes, and an unbeatable location… don’t miss your opportunity to call Midtown home!
Current real estate data for Single Family in Airdrie as of Jun 20, 2026
406
Single Family Listed
43
Avg DOM
366
Avg $ / SqFt
$669,098
Avg List Price
Property Details
Price:
$535,000
MLS #:
A2315915
Status:
Active
Beds:
4
Baths:
4
Type:
Single Family
Subtype:
Semi Detached (Half Duplex)
Subdivision:
Midtown
Listed Date:
May 29, 2026
Finished Sq Ft:
1,647
Lot Size:
2,757 sqft / 0.06 acres (approx)
Year Built:
2022
Schools
Interior
Appliances
Dishwasher, Electric Range, Garage Control(s), Microwave Hood Fan, Refrigerator, Washer/Dryer, Window Coverings
Basement
Full
Bathrooms Full
3
Bathrooms Half
1
Laundry Features
Upper Level
Exterior
Exterior Features
Private Yard
Lot Features
Back Yard, Landscaped
Parking Features
Double Garage Detached, Garage Door Opener, Insulated
Parking Total
2
Patio And Porch Features
Deck, Front Porch
Roof
Asphalt Shingle
Financial
Map
Contact Us
Mortgage Calculator
Community
- Address246 Midgrove Mews SW Airdrie AB
- SubdivisionMidtown
- CityAirdrie
- CountyAirdrie
- Zip CodeT4B 5K8
Subdivisions in Airdrie
- Airdrie Meadows
- Bayside
- Baysprings
- Bayview
- Big Springs
- Buffalo Rub
- Canals
- Chinook Gate
- Cobblestone Creek
- Coopers Crossing
- Downtown
- East Lake Industrial
- Edgewater
- Edmonton Trail
- Fairways
- Gateway
- Hillcrest
- Jensen
- Key Ranch
- Kings Heights
- Kingsview Industrial Park
- Lanark
- Luxstone
- Meadowbrook
- Midtown
- Morningside
- Prairie Springs
- Ravenswood
- Reunion
- Ridgegate
- Sagewood
- Sawgrass Park
- Sierra Springs
- South Point
- South Windsong
- Southwinds
- Stonegate
- Summerhill
- The Village
- Thorburn
- Wildflower
- Williamstown
- Willowbrook
- Windsong
- Woodside
- Yankee Valley Crossing
Property Summary
- Located in the Midtown subdivision, 246 Midgrove Mews SW Airdrie AB is a Single Family for sale in Airdrie, AB, T4B 5K8. It is listed for $535,000 and features 4 beds, 4 baths, and has approximately 1,647 square feet of living space, and was originally constructed in 2022. The current price per square foot is $325. The average price per square foot for Single Family listings in Airdrie is $366. The average listing price for Single Family in Airdrie is $669,098. To schedule a showing of MLS#a2315915 at 246 Midgrove Mews SW in Airdrie, AB, contact your ReMax Mountain View – Rob Johnstone agent at 403-730-2330.
Similar Listings Nearby
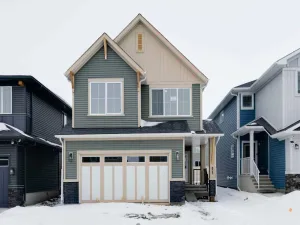


246 Midgrove Mews SW
Airdrie, AB