

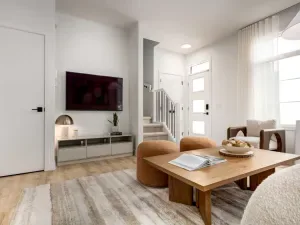
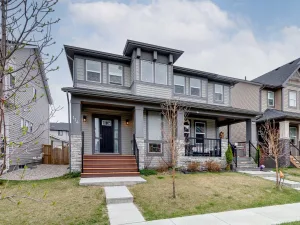
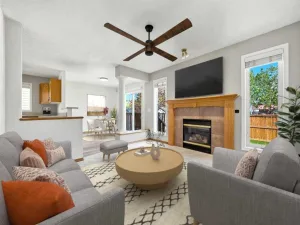
START THE CAR! This big & beautiful duplex in Luxstone offers unbeatable value. NO CONDO FEES! Plenty of room for the whole family with nearly 1500 sq ft, 3 bedrooms and 2.5 bathrooms. You will be immediately impressed upon entering by the open concept and bright natural light. The kitchen boasts GRANITE COUNTERTOPS, NEWER APPLIANCES, a large kitchen island, pantry space and trendy backsplash. The vinyl plank and tile flooring is durable and easy-to-clean. A 2pc washroom and mudroom completes the main level. Head upstairs to find a spacious primary bedroom, with walk-in closet and 4pc ensuite. There are two more generously sized bedrooms, another 4pc washroom and a convenient upstairs laundry room with NEWER WASHER & DRYER SET. Opportunity awaits in the unfinished basement… Roughed-in for another bathroom and large windows offer potential to add a 4th bedroom. FULLY FENCED backyard and double parking pad with room to build a garage. Other bonuses include: WHOLE HOUSE FRESHLY PAINTED, NEWER HIGH EFFICIENCY FURNACE and sink the basement. The community of Luxstone is in a prime location of Airdrie, with superb convenience to the rest of the city as well as Calgary. Quick access to all amenities – shopping, schools, dining and the off-leash dog park are all a quick drive. Residents will enjoy parks, pathways, tennis/pickleball courts and fishing at Nose Creek. You will love living here! Check out the 3D TOUR and book a showing before it’s too late!
Current real estate data for Single Family in Airdrie as of May 31, 2026
366
Single Family Listed
42
Avg DOM
371
Avg $ / SqFt
$687,932
Avg List Price
Property Details
Price:
$419,900
MLS #:
A2313087
Status:
Pending
Beds:
3
Baths:
3
Type:
Single Family
Subtype:
Semi Detached (Half Duplex)
Subdivision:
Luxstone
Listed Date:
May 20, 2026
Finished Sq Ft:
1,493
Lot Size:
2,669 sqft / 0.06 acres (approx)
Year Built:
2007
Schools
Interior
Appliances
Dishwasher, Electric Stove, Microwave, Range Hood, Refrigerator, Washer/Dryer Stacked
Basement
Full
Bathrooms Full
2
Bathrooms Half
1
Laundry Features
Sink, Upper Level
Exterior
Exterior Features
Other
Lot Features
Back Lane, Back Yard, Interior Lot, Rectangular Lot
Parking Features
Parking Pad
Parking Total
2
Patio And Porch Features
Front Porch, Patio
Roof
Asphalt Shingle
Financial
Map
Contact Us
Mortgage Calculator
Community
- Address14 Luxstone Point SW Airdrie AB
- SubdivisionLuxstone
- CityAirdrie
- CountyAirdrie
- Zip CodeT4B 0H8
Subdivisions in Airdrie
- Airdrie Meadows
- Bayside
- Baysprings
- Bayview
- Big Springs
- Buffalo Rub
- Canals
- Chinook Gate
- Cobblestone Creek
- Coopers Crossing
- Downtown
- East Lake Industrial
- Edgewater
- Edmonton Trail
- Fairways
- Gateway
- Hillcrest
- Jensen
- Key Ranch
- Kings Heights
- Kingsview Industrial Park
- Lanark
- Luxstone
- Meadowbrook
- Midtown
- Morningside
- Prairie Springs
- Ravenswood
- Reunion
- Ridgegate
- Sagewood
- Sawgrass Park
- Sierra Springs
- South Point
- South Windsong
- Southwinds
- Stonegate
- Summerhill
- The Village
- Thorburn
- Wildflower
- Williamstown
- Willowbrook
- Windsong
- Woodside
- Yankee Valley Crossing
Property Summary
- Located in the Luxstone subdivision, 14 Luxstone Point SW Airdrie AB is a Single Family for sale in Airdrie, AB, T4B 0H8. It is listed for $419,900 and features 3 beds, 3 baths, and has approximately 1,493 square feet of living space, and was originally constructed in 2007. The current price per square foot is $281. The average price per square foot for Single Family listings in Airdrie is $371. The average listing price for Single Family in Airdrie is $687,932. To schedule a showing of MLS#a2313087 at 14 Luxstone Point SW in Airdrie, AB, contact your ReMax Mountain View – Rob Johnstone agent at 403-730-2330.
Similar Listings Nearby




14 Luxstone Point SW
Airdrie, AB