
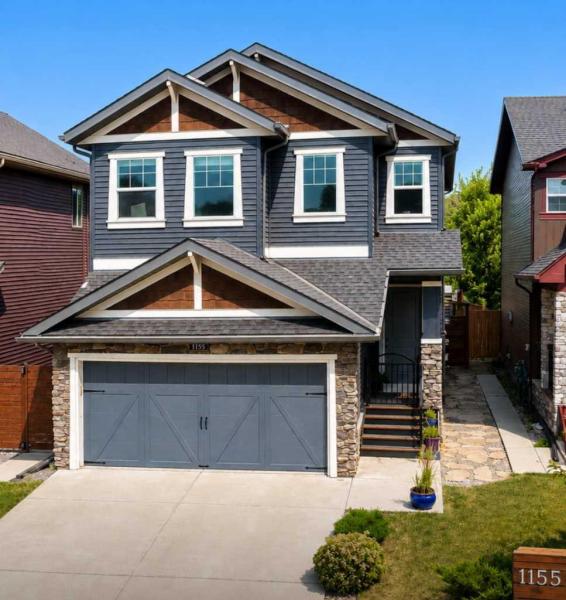
YOUR SEARCH IS OVER! THIS IS IT! GREAT PRICE OF $674,900. This home has: MODERN LUXURY AND FAMILY CONVENIENCE >> Located in the wonderful, family-friendly neighbourhood of King’s Heights just minutes from schools and shopping, this stylish home offers a total of 2,632 finished sq. ft. Easy access to Calgary and the QE2 highway, minutes from Cross Iron Mall, Costco, and 15 minutes from the Airport.>> FUNCTIONAL LAYOUT DESIGN: Open-concept layout features a clever walk-through pantry that connects to the kitchen for grocery unloading. >> BRIGHT MODERN STYLE: A clean neutral palette harmonizes with tasteful design to create a stylish, light-filled home. >> FULLY DEVELOPED BASEMENT: Expansive lower level adds valuable extra living space, complete with a brand-new high-efficiency furnace installed in 2025. >> SEAMLESS INDOOR-OUTDOOR FLOW: Access the large, sunny deck directly from the kitchen and main living area for family entertaining. >> SUNNY PRIVATE BACKYARD: Fully fenced yard with beautiful trees and coveted southern exposure. >> MODERN STUDIO SHED: Standalone space equipped with 20-amp power, perfect for a creative studio or hobby workshop. Shed has a rear covered deck for winter storage >> FUTURE HOT TUB READY: Fully prepared backyard setup equipped with 220-amp power, ready for your dream spa. >> SMART LAUNDRY CHUTE: Thoughtful top-floor laundry chute drops clothes directly into the basement laundry area cupboard to simplify your daily routine. >> Schedule your showing today to appreciate the quality McKee Home craftsmanship and see how this beautiful property checks every box on your list!
Current real estate data for Single Family in Airdrie as of Oct 05, 2026
322
Single Family Listed
58
Avg DOM
355
Avg $ / SqFt
$667,646
Avg List Price
Property Details
Price:
$674,900
MLS #:
A2344198
Status:
Active
Beds:
4
Baths:
4
Type:
Single Family
Subtype:
Detached
Subdivision:
Kings Heights
Listed Date:
Sep 9, 2026
Finished Sq Ft:
1,830
Lot Size:
3,588 sqft / 0.08 acres (approx)
Year Built:
2013
Schools
Interior
Appliances
Convection Oven, Dishwasher, Dryer, Electric Range, Garage Control(s), Microwave Hood Fan, Refrigerator, See Remarks, Washer, Window Coverings
Basement
Full
Bathrooms Full
3
Bathrooms Half
1
Laundry Features
Laundry Room, Lower Level
Exterior
Exterior Features
Barbecue, BBQ gas line, Lighting, Private Yard
Lot Features
Private, Yard Drainage, Yard Lights
Lot Size Dimensions
3588 Square feet
Outbuildings
Shed
Parking Features
Concrete Driveway, Double Garage Attached, Garage Door Opener, Garage Faces Front, Parking Pad
Parking Total
4
Patio And Porch Features
Deck, Front Porch
Roof
Asphalt Shingle
Financial
Map
Contact Us
Mortgage Calculator
Community
- Address1155 Kings Heights Way SE Airdrie AB
- SubdivisionKings Heights
- CityAirdrie
- CountyAirdrie
- Zip CodeT4A 0S4
Subdivisions in Airdrie
- Airdrie Meadows
- Bayside
- Baysprings
- Bayview
- Big Springs
- Buffalo Rub
- Canals
- Chinook Gate
- Cobblestone Creek
- Coopers Crossing
- Downtown
- East Lake Industrial
- Edgewater
- Edmonton Trail
- Fairways
- Gateway
- Hillcrest
- Jensen
- Key Ranch
- Kings Heights
- Kingsview Industrial Park
- Lanark
- Luxstone
- Meadowbrook
- Midtown
- Morningside
- Prairie Springs
- Ravenswood
- Reunion
- Ridgegate
- Sagewood
- Sawgrass Park
- Sierra Springs
- South Point
- South Windsong
- Southwinds
- Stonegate
- Summerhill
- The Village
- Thorburn
- Wildflower
- Williamstown
- Willowbrook
- Windsong
- Woodside
- Yankee Valley Crossing
Property Summary
- Located in the Kings Heights subdivision, 1155 Kings Heights Way SE Airdrie AB is a Single Family for sale in Airdrie, AB, T4A 0S4. It is listed for $674,900 and features 4 beds, 4 baths, and has approximately 1,830 square feet of living space, and was originally constructed in 2013. The current price per square foot is $369. The average price per square foot for Single Family listings in Airdrie is $355. The average listing price for Single Family in Airdrie is $667,646. To schedule a showing of MLS#a2344198 at 1155 Kings Heights Way SE in Airdrie, AB, contact your ReMax Mountain View – Rob Johnstone agent at 403-730-2330.
Similar Listings Nearby


1155 Kings Heights Way SE
Airdrie, AB