
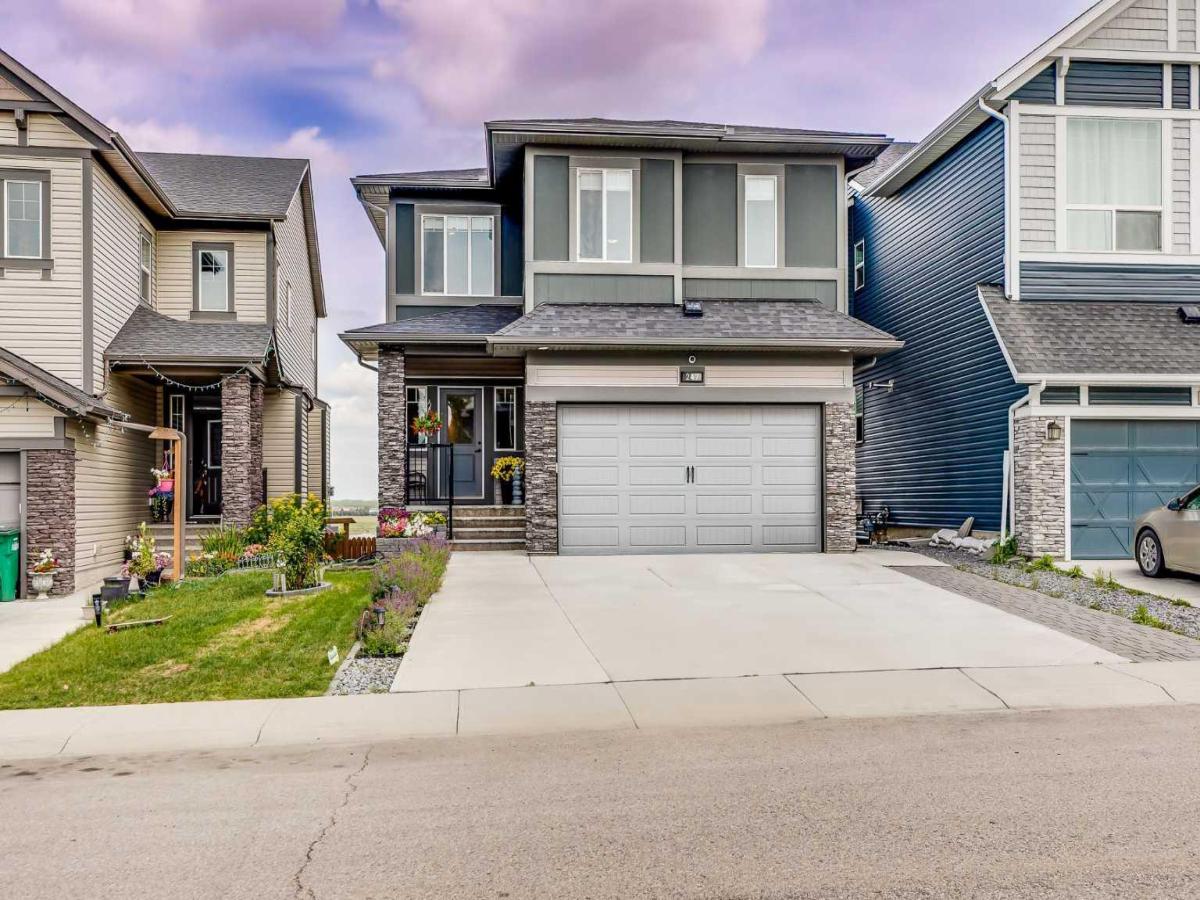
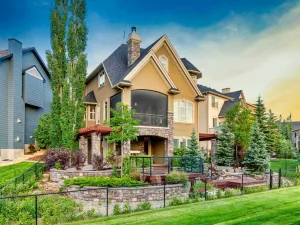
Beautifully appointed &' ideally located, this 6-bedroom walkout home with a LEGAL suite, dream garage &' premium upgrades delivers upscale comfort, functional design &' long-term versatility. Backing onto a scenic pathway leading to Northcott Prairie School &' a peaceful pond, this home blends family-friendly convenience with elevated style. Smart lights &' switches are installed throughout, with cameras &' door sensors on all entry points. Wide plank flooring, curved staircase &' railings, bullnose corners, a soft neutral palette &' expansive windows create a warm, welcoming atmosphere. The open layout encourages connection, from quiet evenings by the gas fireplace to lively gatherings in the oversized dining area. The modern kitchen inspires culinary creativity with full-height cabinetry, glass backsplash, gas cooktop, built-in wall oven, under-cabinet lighting rough-in &' a statement island for casual meals. A walk-through butler’s pantry adds efficiency with a second gas stove, prep sink &' extra storage. Two spotlight-lit alcoves add stylish display options. Step outside to the full-width upper deck with glass railings, gas &' water lines &' take in tranquil views. A private den provides a quiet space for work or study. Upstairs, a spacious bonus room invites family downtime, while four large bedrooms ensure room for all. The elegant primary retreat includes a walk-in closet &' spa-inspired ensuite with dual sinks, soaker tub &' glass shower. A secondary bedroom with private 3-pc ensuite is perfect for guests or teens, while a shared 4-pc bath &' upper laundry add daily ease. The finished walkout level adds incredible flexibility with a bright, open-concept legal suite featuring two bedrooms, a full kitchen with gas rough-in, professional metallic epoxy floors, under-cabinet lighting rough-in, separate laundry, 3-pc bath &' private entry—ideal for multi-gen living or long-term guests. Outside, the yard features a covered lower patio with rough-in for a hot tub, both gas &' water lines, garden beds &' direct access to the pathway network. The charming front porch boosts curb appeal &' makes a perfect morning coffee spot. The garage is a standout with gas line for future heater, hexagon LED lighting, pro-grade floor tiles, overhead storage &' handy man door. Just a 5-min walk to school &' 18-min stroll to shops, with easy access to QEII, CrossIron Mills &' Calgary—this is a rare chance to live beautifully in a prime Airdrie location.
Current real estate data for Single Family in Airdrie as of Sep 07, 2026
356
Single Family Listed
51
Avg DOM
356
Avg $ / SqFt
$666,396
Avg List Price
Property Details
Price:
$1,100,000
MLS #:
A2314043
Status:
Active
Beds:
6
Baths:
5
Type:
Single Family
Subtype:
Detached
Subdivision:
Hillcrest
Listed Date:
May 22, 2026
Finished Sq Ft:
2,522
Lot Size:
4,736 sqft / 0.11 acres (approx)
Year Built:
2017
Schools
Interior
Appliances
Dishwasher, Dryer, Electric Stove, Garage Control(s), Range Hood, Refrigerator, Washer, Window Coverings
Basement
Full
Bathrooms Full
4
Bathrooms Half
1
Laundry Features
In Basement, In Unit, Multiple Locations, Upper Level
Exterior
Exterior Features
Garden, Private Yard
Lot Features
Back Yard, Backs on to Park/Green Space, Garden, Landscaped, Lawn
Parking Features
Double Garage Attached, Driveway
Parking Total
8
Patio And Porch Features
Deck, Front Porch, Patio
Roof
Asphalt Shingle
Financial
Map
Contact Us
Mortgage Calculator
Community
- Address247 Hillcrest Heights SW Airdrie AB
- SubdivisionHillcrest
- CityAirdrie
- CountyAirdrie
- Zip CodeT4B 3Z2
Subdivisions in Airdrie
- Airdrie Meadows
- Bayside
- Baysprings
- Bayview
- Big Springs
- Buffalo Rub
- Canals
- Chinook Gate
- Cobblestone Creek
- Coopers Crossing
- Downtown
- East Lake Industrial
- Edgewater
- Edmonton Trail
- Fairways
- Gateway
- Hillcrest
- Jensen
- Key Ranch
- Kings Heights
- Kingsview Industrial Park
- Lanark
- Luxstone
- Meadowbrook
- Midtown
- Morningside
- Prairie Springs
- Ravenswood
- Reunion
- Ridgegate
- Sagewood
- Sawgrass Park
- Sierra Springs
- South Point
- South Windsong
- Southwinds
- Stonegate
- Summerhill
- The Village
- Thorburn
- Wildflower
- Williamstown
- Willowbrook
- Windsong
- Woodside
- Yankee Valley Crossing
Property Summary
- Located in the Hillcrest subdivision, 247 Hillcrest Heights SW Airdrie AB is a Single Family for sale in Airdrie, AB, T4B 3Z2. It is listed for $1,100,000 and features 6 beds, 5 baths, and has approximately 2,522 square feet of living space, and was originally constructed in 2017. The current price per square foot is $436. The average price per square foot for Single Family listings in Airdrie is $356. The average listing price for Single Family in Airdrie is $666,396. To schedule a showing of MLS#a2314043 at 247 Hillcrest Heights SW in Airdrie, AB, contact your ReMax Mountain View – Rob Johnstone agent at 403-730-2330.
Similar Listings Nearby


247 Hillcrest Heights SW
Airdrie, AB