
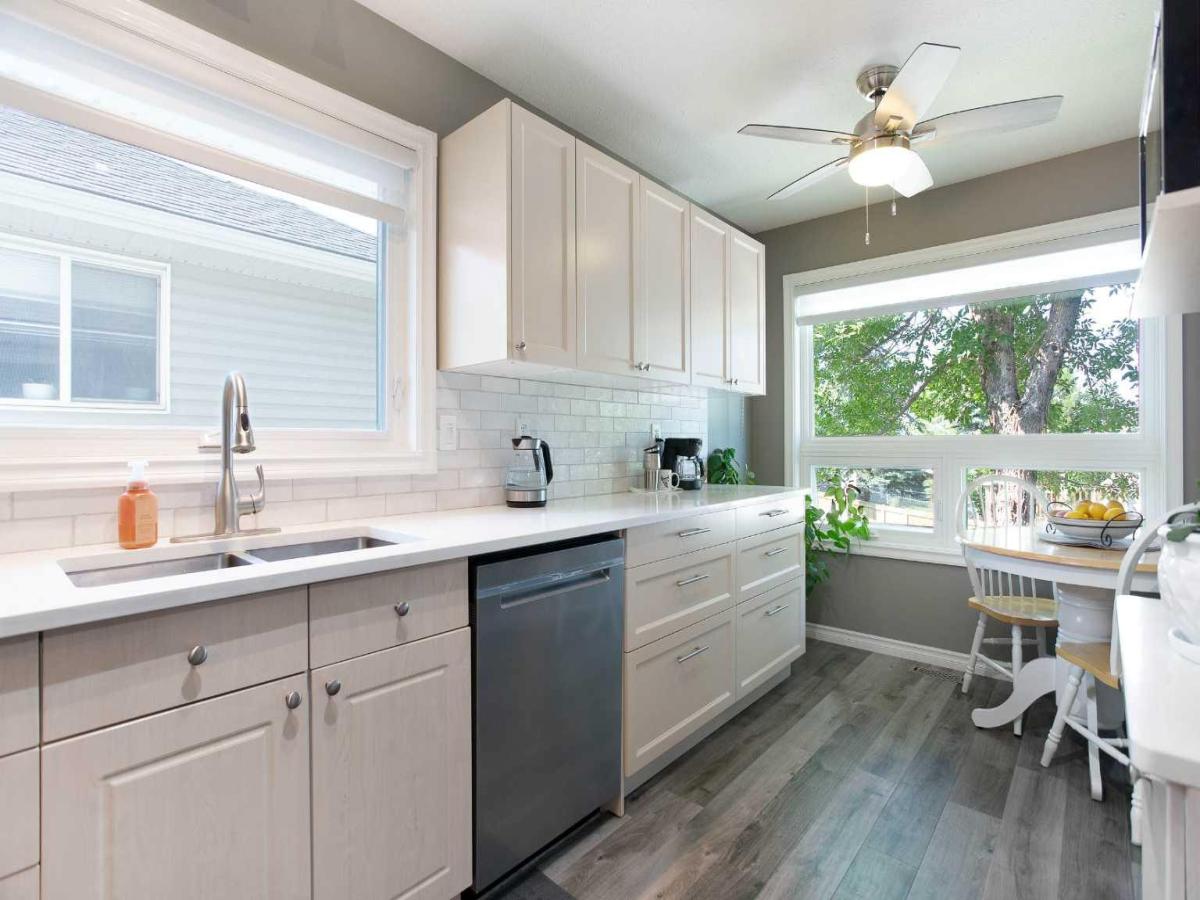
Are you tired of mowing your lawn and shoveling the snow in the winter? Is your house insurance too high? Look no further This is a perfect set up for you. Welcome to this beautifully maintained 3-bedroom, 2.5-bathroom semi-detached bi-level home with a single attached garage in the established community of Fairways in Airdrie located in a well-managed complex(West Point Villas) This bright and inviting home offers a functional layout, a fully developed basement and numerous recent updates. The kitchen was updated in 2022/2023 with new cupboards, countertops, sink and backsplash, creating a fresh and functional space that flows into the living and dining areas. The home also features new triple pane windows and blinds (2024), a new back garden door (2023), hot water tank (2022), and new washer and dryer (2022) with both gas and electrical connections available. The fully developed basement (2023) provides even more living space with a spacious family room, 3-piece bathroom and a generously sized bedroom making it perfect for relaxing, entertaining or creating a home office. Outside, enjoy the south-facing and freshly stained deck, perfect for afternoon and evening sunshine. Located in the family-friendly community of Fairways, you’ll enjoy plenty of green space and walking paths, with schools, parks, shopping and everyday amenities just minutes away. And for golf lovers, Woodside Golf Course is just across the street! With 3 bedrooms, 2.5 bathrooms, a finished basement, extensive updates and a fantastic location, this move-in-ready home is one you won’t want to miss.
Current real estate data for Single Family in Airdrie as of Oct 05, 2026
322
Single Family Listed
58
Avg DOM
355
Avg $ / SqFt
$667,646
Avg List Price
Property Details
Price:
$419,900
MLS #:
A2338409
Status:
Active
Beds:
3
Baths:
3
Type:
Single Family
Subtype:
Semi Detached (Half Duplex)
Subdivision:
Fairways
Listed Date:
Aug 21, 2026
Finished Sq Ft:
1,094
Lot Size:
2,391 sqft / 0.05 acres (approx)
Year Built:
1999
Schools
Interior
Appliances
Dishwasher, Electric Stove, Microwave, Refrigerator, Washer/Dryer
Basement
Full
Bathrooms Full
2
Bathrooms Half
1
Laundry Features
In Basement
Pets Allowed
Restrictions
Exterior
Exterior Features
Balcony
Lot Features
Landscaped
Parking Features
Single Garage Attached
Parking Total
2
Patio And Porch Features
Deck
Roof
Asphalt Shingle
Financial
Map
Contact Us
Mortgage Calculator
Community
- Address112, 55 Fairways Drive NW Airdrie AB
- SubdivisionFairways
- CityAirdrie
- CountyAirdrie
- Zip CodeT4B 2T5
Subdivisions in Airdrie
- Airdrie Meadows
- Bayside
- Baysprings
- Bayview
- Big Springs
- Buffalo Rub
- Canals
- Chinook Gate
- Cobblestone Creek
- Coopers Crossing
- Downtown
- East Lake Industrial
- Edgewater
- Edmonton Trail
- Fairways
- Gateway
- Hillcrest
- Jensen
- Key Ranch
- Kings Heights
- Kingsview Industrial Park
- Lanark
- Luxstone
- Meadowbrook
- Midtown
- Morningside
- Prairie Springs
- Ravenswood
- Reunion
- Ridgegate
- Sagewood
- Sawgrass Park
- Sierra Springs
- South Point
- South Windsong
- Southwinds
- Stonegate
- Summerhill
- The Village
- Thorburn
- Wildflower
- Williamstown
- Willowbrook
- Windsong
- Woodside
- Yankee Valley Crossing
Property Summary
- Located in the Fairways subdivision, 112, 55 Fairways Drive NW Airdrie AB is a Single Family for sale in Airdrie, AB, T4B 2T5. It is listed for $419,900 and features 3 beds, 3 baths, and has approximately 1,094 square feet of living space, and was originally constructed in 1999. The current price per square foot is $384. The average price per square foot for Single Family listings in Airdrie is $355. The average listing price for Single Family in Airdrie is $667,646. To schedule a showing of MLS#a2338409 at 112, 55 Fairways Drive NW in Airdrie, AB, contact your ReMax Mountain View – Rob Johnstone agent at 403-730-2330.
Similar Listings Nearby


112, 55 Fairways Drive NW
Airdrie, AB