

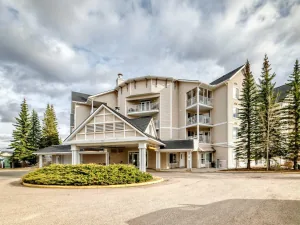
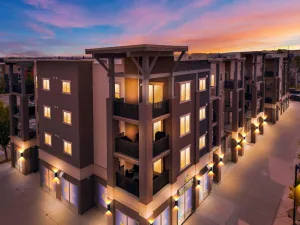
Welcome to this beautifully maintained third-floor condo in The Edge, one of Airdrie''s most desirable buildings, ideally located in the sought-after community of East Lake. Offering 2 bedrooms, a spacious den, 2 full bathrooms, and the rare bonus of two titled underground parking stalls, this bright south-facing unit combines comfort, convenience, and exceptional value.
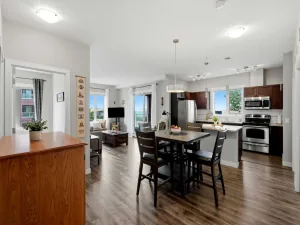
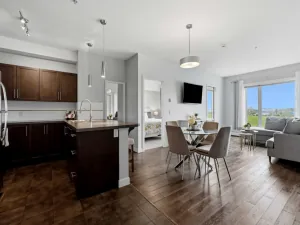
Thoughtfully designed with an open-concept layout, this home is flooded with natural light from expansive south-facing windows and patio doors. The functional kitchen features ample cabinetry, quality appliances, generous counter space that opens seamlessly into the dining and living areas—creating the perfect space for entertaining or simply relaxing at the end of the day.
Step outside onto your private south-facing balcony and enjoy sunshine throughout the day while overlooking the surrounding community. Whether you''re enjoying your morning coffee or winding down in the evening, this outdoor space is sure to become a favorite.
The spacious primary suite offers a walk-through closet and a private 3-piece ensuite, while the second bedroom is ideally positioned on the opposite side of the unit for added privacy and is conveniently located next to the second full bathroom. The versatile den is perfect for a home office, gym, hobby room, or additional guest space, making this floor plan ideal for today''s lifestyle.
Additional highlights include in-suite laundry, underground Bike Storage Room, and the incredible convenience of two titled underground parking stalls—a rare feature that adds outstanding value and flexibility.
Located just steps from East Lake Park, Genesis Place Recreation Centre, walking paths, shopping, restaurants, schools, and public transit, with quick access to Deerfoot Trail for an easy commute to Calgary, this home offers the perfect balance of peaceful living and everyday convenience.
Whether you''re a first-time buyer, downsizer, or investor, this move-in-ready condo checks all the boxes. Don''t miss your opportunity to own this exceptional home in one of Airdrie''s most convenient locations. Book your private showing today!
Thoughtfully designed with an open-concept layout, this home is flooded with natural light from expansive south-facing windows and patio doors. The functional kitchen features ample cabinetry, quality appliances, generous counter space that opens seamlessly into the dining and living areas—creating the perfect space for entertaining or simply relaxing at the end of the day.
Step outside onto your private south-facing balcony and enjoy sunshine throughout the day while overlooking the surrounding community. Whether you''re enjoying your morning coffee or winding down in the evening, this outdoor space is sure to become a favorite.
The spacious primary suite offers a walk-through closet and a private 3-piece ensuite, while the second bedroom is ideally positioned on the opposite side of the unit for added privacy and is conveniently located next to the second full bathroom. The versatile den is perfect for a home office, gym, hobby room, or additional guest space, making this floor plan ideal for today''s lifestyle.
Additional highlights include in-suite laundry, underground Bike Storage Room, and the incredible convenience of two titled underground parking stalls—a rare feature that adds outstanding value and flexibility.
Located just steps from East Lake Park, Genesis Place Recreation Centre, walking paths, shopping, restaurants, schools, and public transit, with quick access to Deerfoot Trail for an easy commute to Calgary, this home offers the perfect balance of peaceful living and everyday convenience.
Whether you''re a first-time buyer, downsizer, or investor, this move-in-ready condo checks all the boxes. Don''t miss your opportunity to own this exceptional home in one of Airdrie''s most convenient locations. Book your private showing today!
Property Details
Price:
$264,900
MLS #:
A2333732
Status:
Active
Beds:
2
Baths:
2
Type:
Condo
Subtype:
Apartment
Subdivision:
East Lake Industrial
Listed Date:
Jul 31, 2026
Finished Sq Ft:
816
Lot Size:
824 sqft / 0.02 acres (approx)
Year Built:
2013
Schools
Interior
Appliances
Dishwasher, Dryer, Electric Stove, Microwave Hood Fan, Refrigerator, Washer, Window Coverings
Bathrooms Full
2
Laundry Features
In Unit
Pets Allowed
Restrictions
Exterior
Exterior Features
Balcony
Parking Features
Parkade, Tandem, Titled, Underground
Parking Total
2
Patio And Porch Features
Balcony(s)
Roof
Membrane
Stories Total
4
Financial
Map
Contact Us
Mortgage Calculator
Community
- Address2307, 604 East Lake Boulevard NE Airdrie AB
- SubdivisionEast Lake Industrial
- CityAirdrie
- CountyAirdrie
- Zip CodeT4A 0G6
Subdivisions in Airdrie
- Airdrie Meadows
- Bayside
- Baysprings
- Bayview
- Big Springs
- Buffalo Rub
- Canals
- Chinook Gate
- Cobblestone Creek
- Coopers Crossing
- Downtown
- East Lake Industrial
- Edgewater
- Edmonton Trail
- Fairways
- Gateway
- Hillcrest
- Jensen
- Key Ranch
- Kings Heights
- Kingsview Industrial Park
- Lanark
- Luxstone
- Meadowbrook
- Midtown
- Morningside
- Prairie Springs
- Ravenswood
- Reunion
- Ridgegate
- Sagewood
- Sawgrass Park
- Sierra Springs
- South Point
- South Windsong
- Southwinds
- Stonegate
- Summerhill
- The Village
- Thorburn
- Wildflower
- Williamstown
- Willowbrook
- Windsong
- Woodside
- Yankee Valley Crossing
Property Summary
- Located in the East Lake Industrial subdivision, 2307, 604 East Lake Boulevard NE Airdrie AB is a Condo for sale in Airdrie, AB, T4A 0G6. It is listed for $264,900 and features 2 beds, 2 baths, and has approximately 816 square feet of living space, and was originally constructed in 2013. The current price per square foot is $325. The average price per square foot for Condo listings in Airdrie is $315. The average listing price for Condo in Airdrie is $394,038. To schedule a showing of MLS#a2333732 at 2307, 604 East Lake Boulevard NE in Airdrie, AB, contact your ReMax Mountain View – Rob Johnstone agent at 403-730-2330.
Similar Listings Nearby


2307, 604 East Lake Boulevard NE
Airdrie, AB